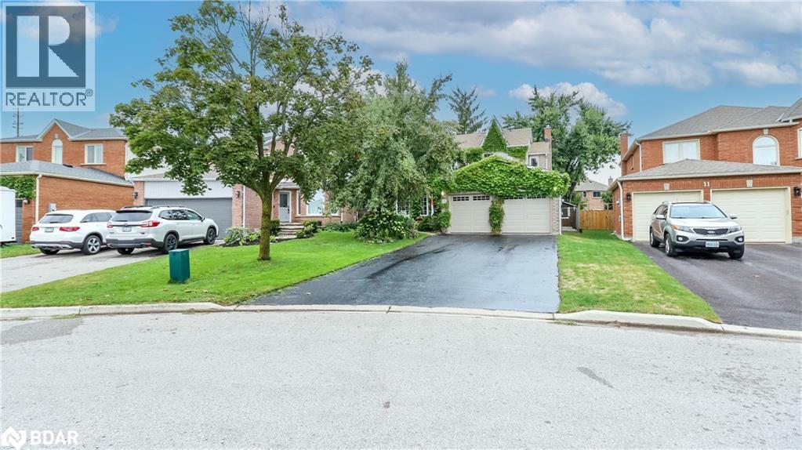
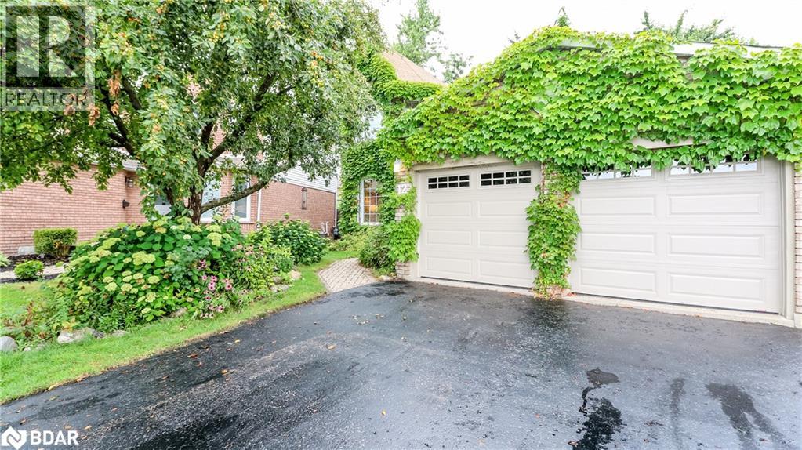
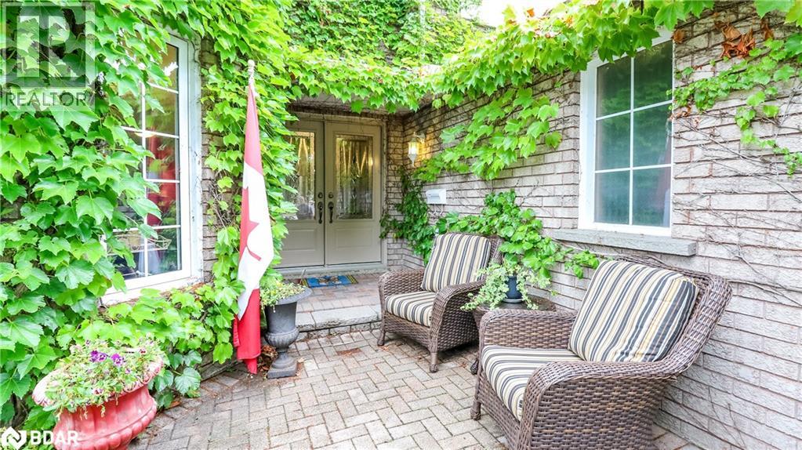
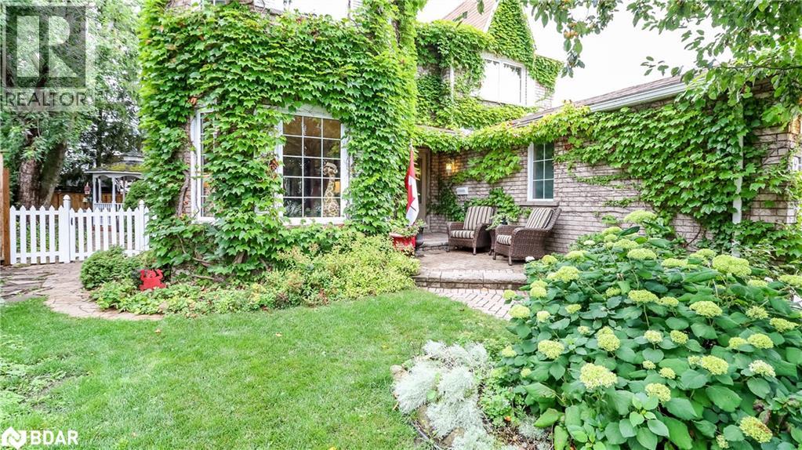
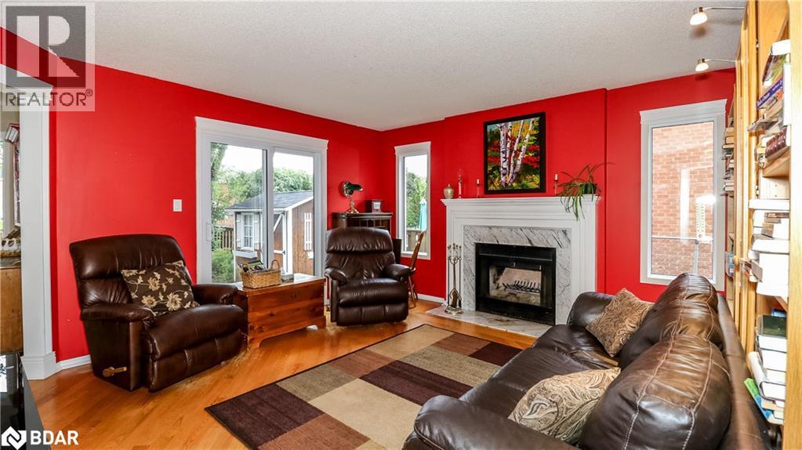
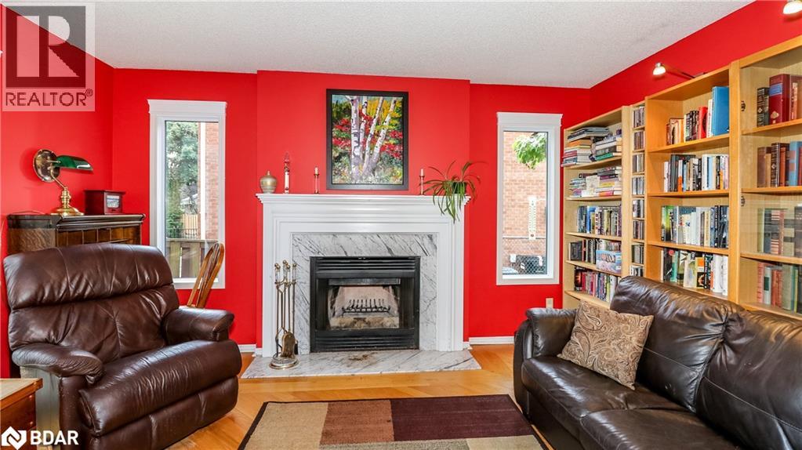
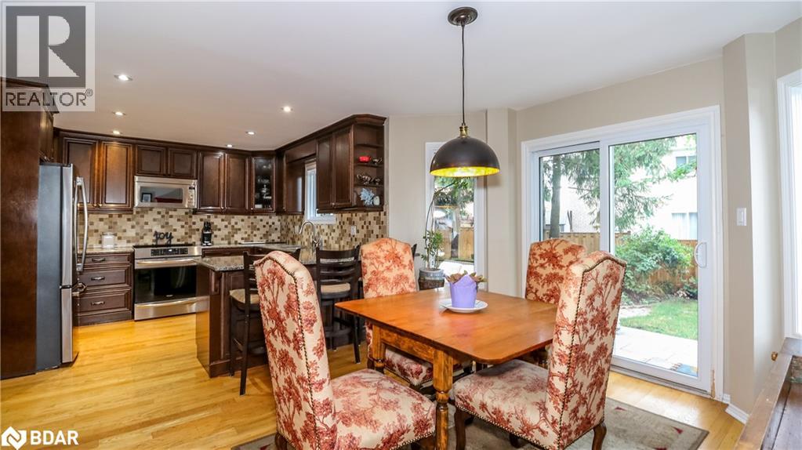
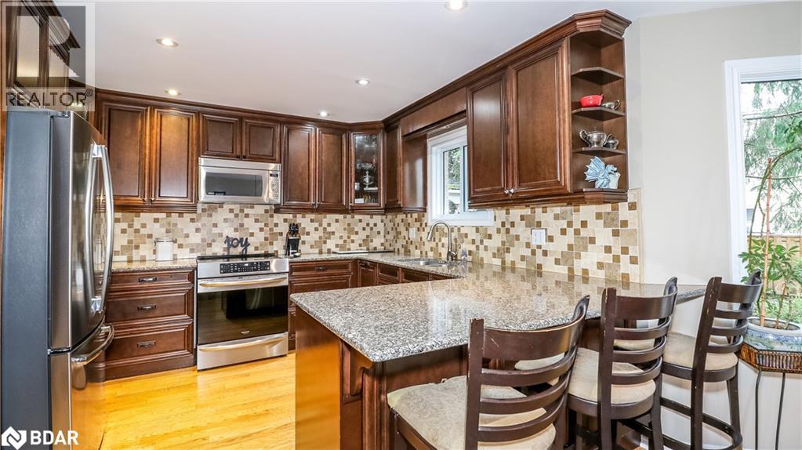
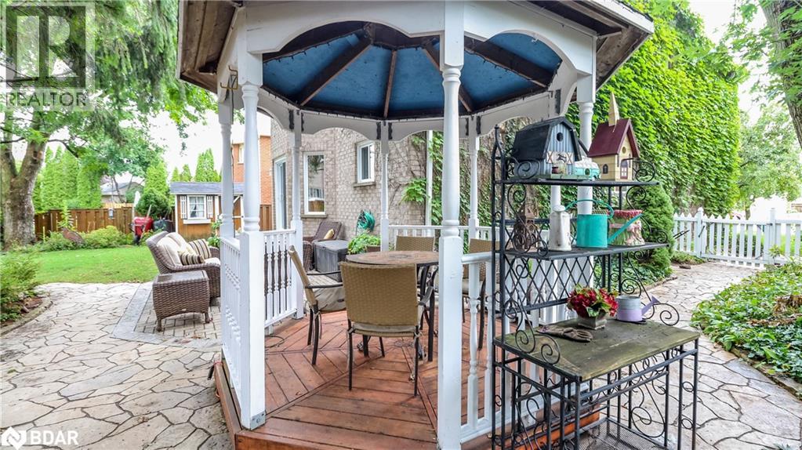
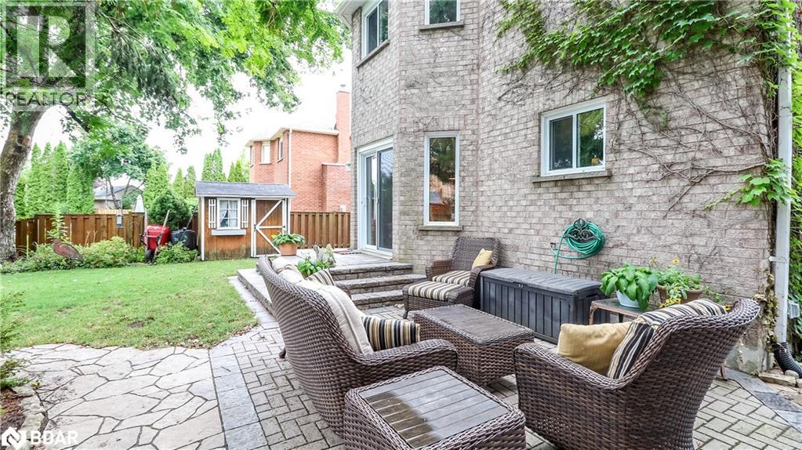
12 GORDON Court Barrie, Ontario
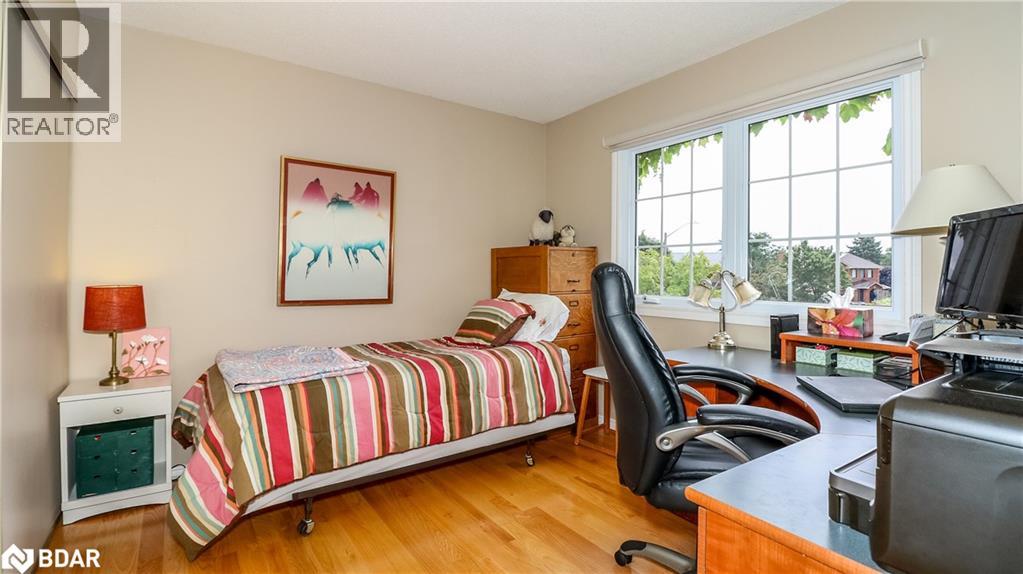

4 Bedroom
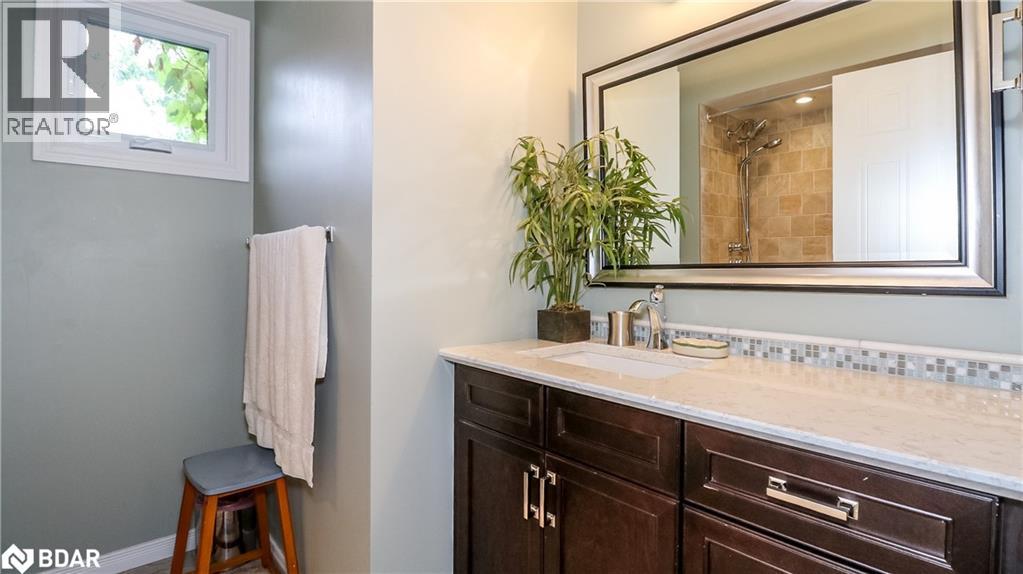
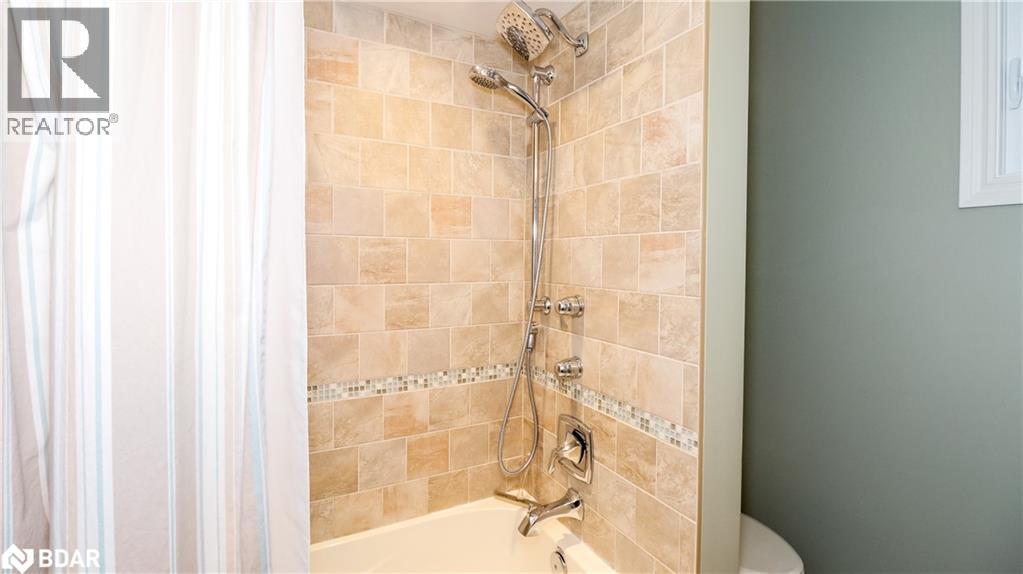
3 Bathroom
2,936 sqft
2 Level
Fireplace
Central Air Conditioning
Landscaped
$849,000
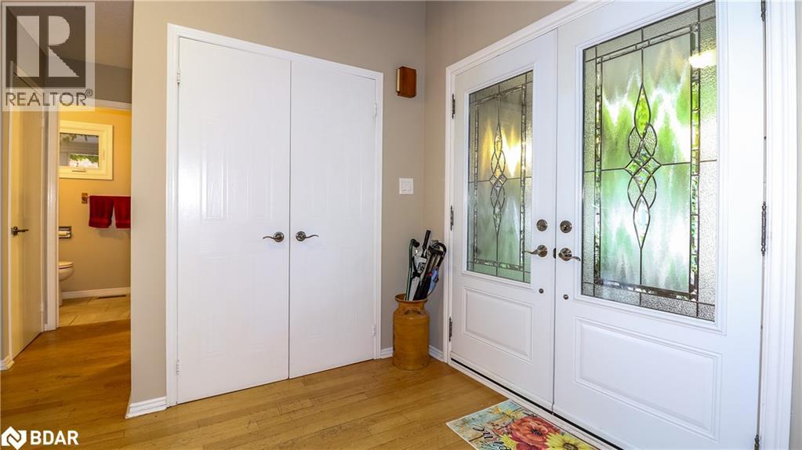
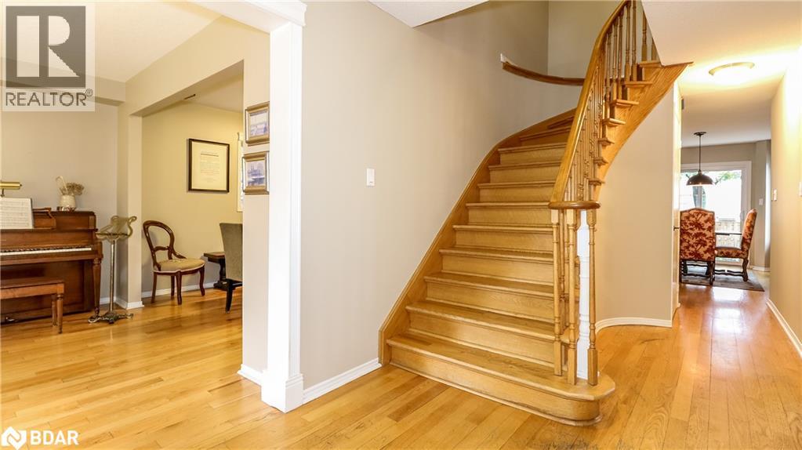
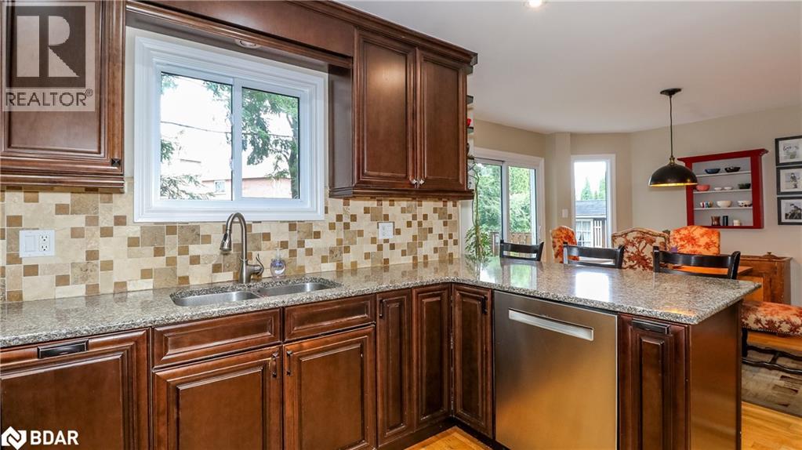
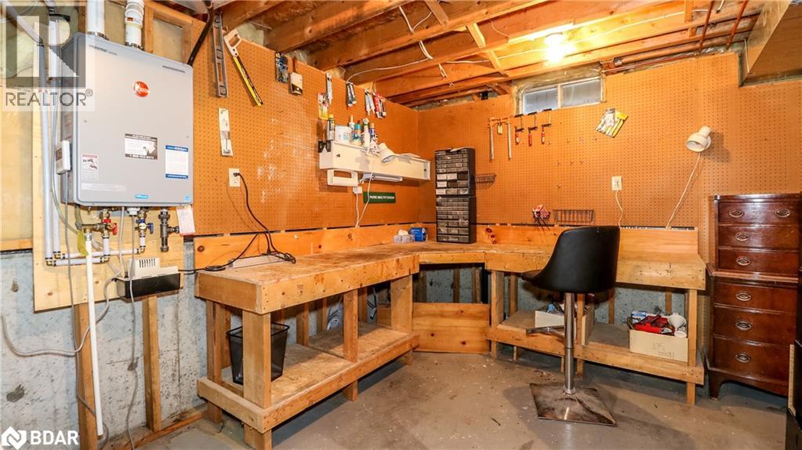
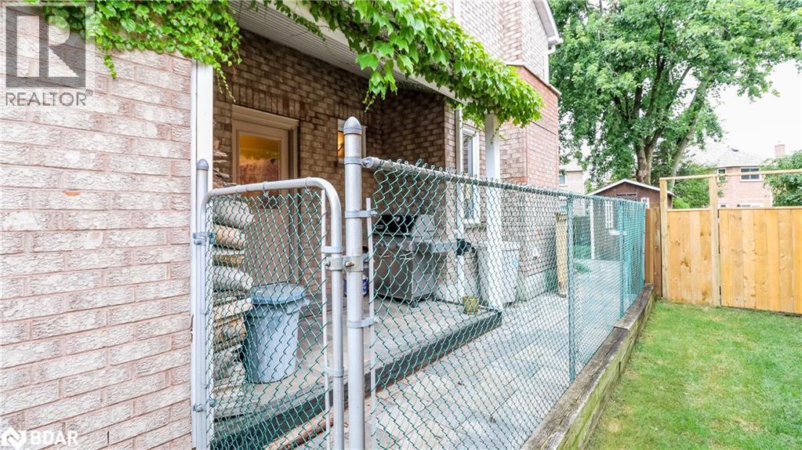
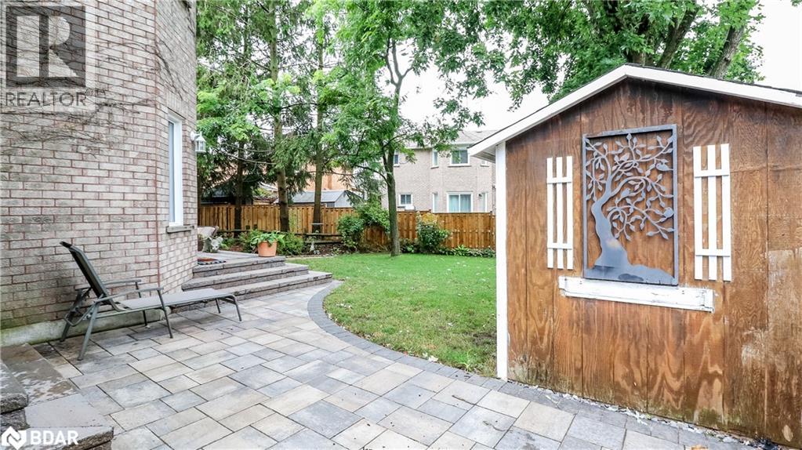
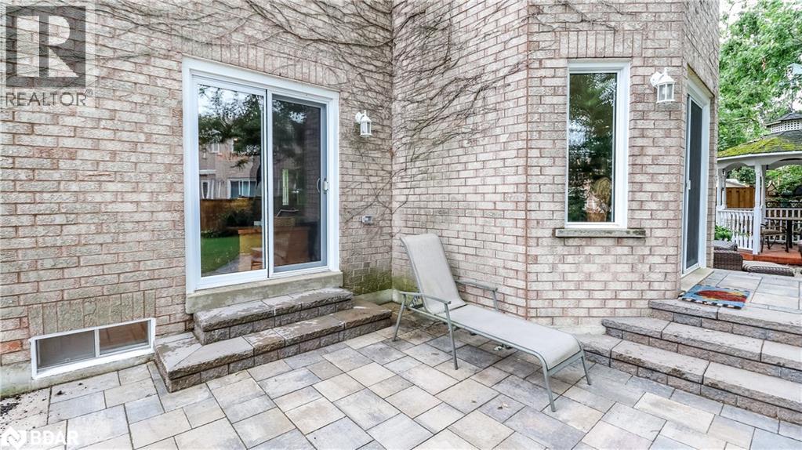
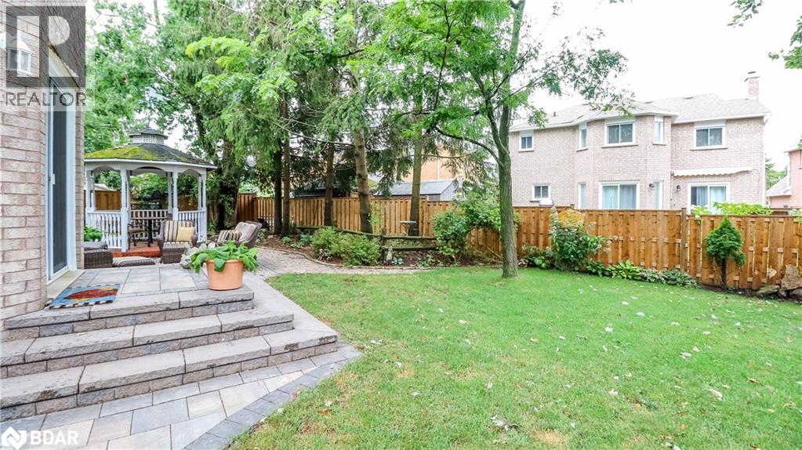
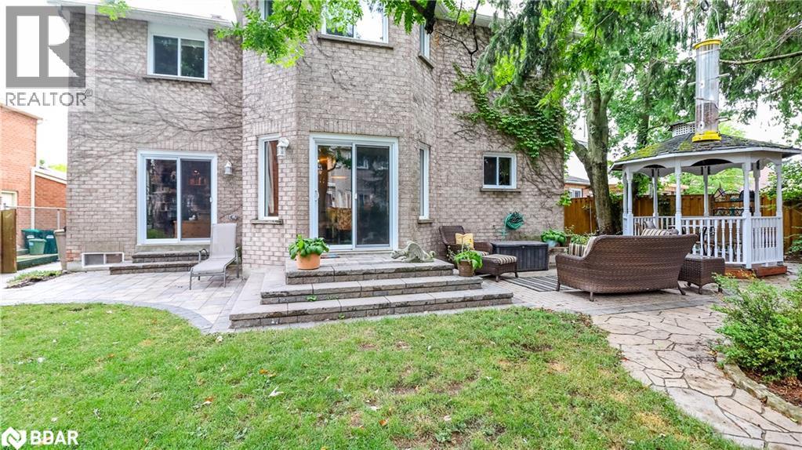
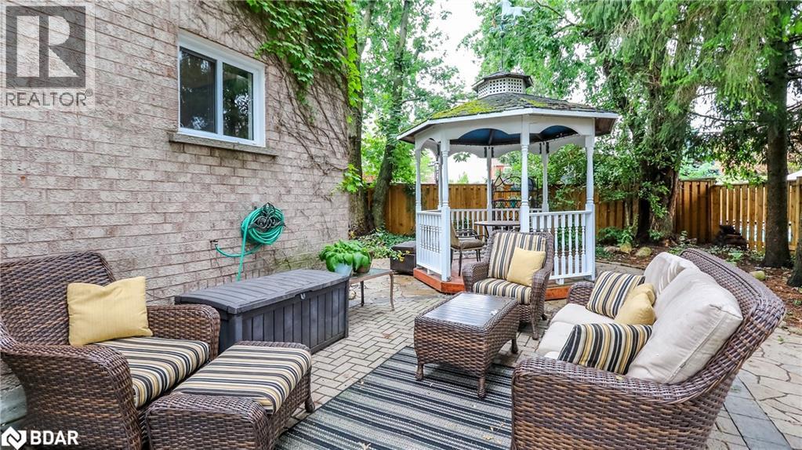
LARGE WELL CARED FOR FAMILY HOME ON HIGHLY SOUGHT AFTER NORTH BARRIE COURT. THIS CHARMING HOME WITH OVER 3000 SQ.FT. OF FINISHED LIVING SPACE AND A PRIVATE & PROF. LANDSCAPED BACKYARD OASIS AWAITS YOUR FAMILY. ORIGINAL OWNER AND WELL CARED FOR READY FOR YOUR FAMILY TO MOVE IN. 12 GORDON CRT. IS CONVENIENTLY LOCATED CLOSE TO SCHOOLS AND ALL THE SHOPPING NORTH BARRIE HAS TO OFFER AS WELL AS FANTASTIC ACCESS TO HWY 400 AND EASY ACCESS TO POINTS NORTH. 4 BEDS AND 2 AND ONE HALF BATHS OFFERS THE LARGE OR GROWING FAMILY PLENTY OF ROOM. BOOK YOUR SHOWING TODAY AND EXPERIENCE A TRUE FAMILY HOME. (id:56415)
Property Details
MLS® Number
40761752
Property Type
Single Family
Amenities Near By
Golf Nearby, Park, Place Of Worship, Schools, Shopping
Community Features
Community Centre
Features
Paved Driveway, Gazebo, Automatic Garage Door Opener
Parking Space Total
6
Structure
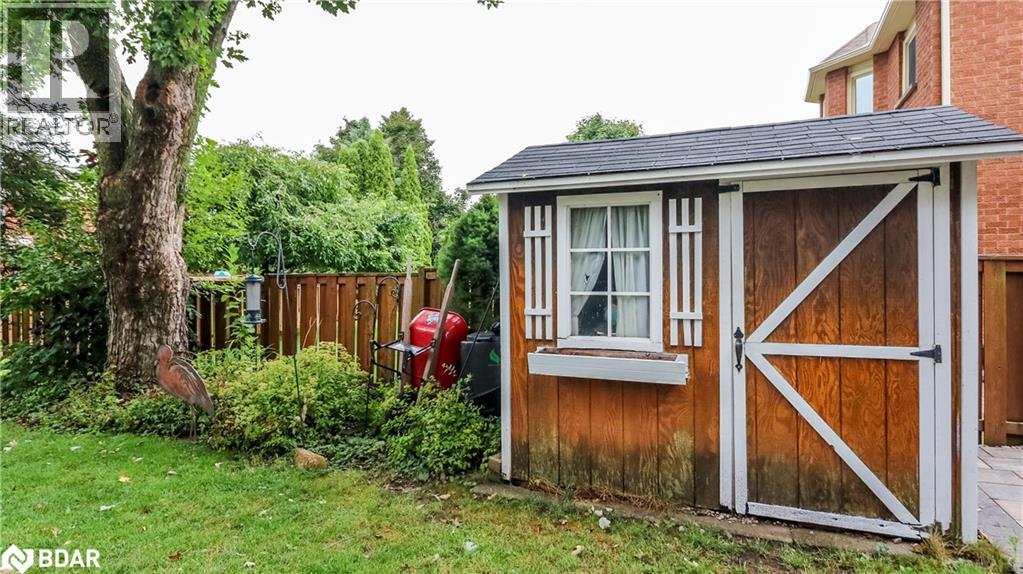
Shed
Building
Bathroom Total
3
Bedrooms Above Ground
4
Bedrooms Total
4
Appliances
Central Vacuum, Dryer, Microwave, Refrigerator, Stove, Water Softener, Washer, Window Coverings, Garage Door Opener
Architectural Style
2 Level
Basement Development
Partially Finished
Basement Type
Full (partially Finished)
Construction Style Attachment
Detached
Cooling Type
Central Air Conditioning
Exterior Finish
Brick Veneer, Vinyl Siding
Fire Protection
Smoke Detectors
Fireplace Fuel
Wood
Fireplace Present
Yes
Fireplace Total
1
Fireplace Type
Stove
Half Bath Total
1
Heating Fuel
Natural Gas
Stories Total
2
Size Interior
2,936 Sqft
Type
House
Utility Water
Municipal Water
Parking
Land
Access Type
Highway Access
Acreage
No
Fence Type
Fence
Land Amenities
Golf Nearby, Park, Place Of Worship, Schools, Shopping
Landscape Features
Landscaped
Sewer
Municipal Sewage System
Size Depth
127 Ft
Size Frontage
31 Ft
Size Total Text
Under 1/2 Acre
Zoning Description
R3
Rooms
Level
Type
Length
Width
Dimensions
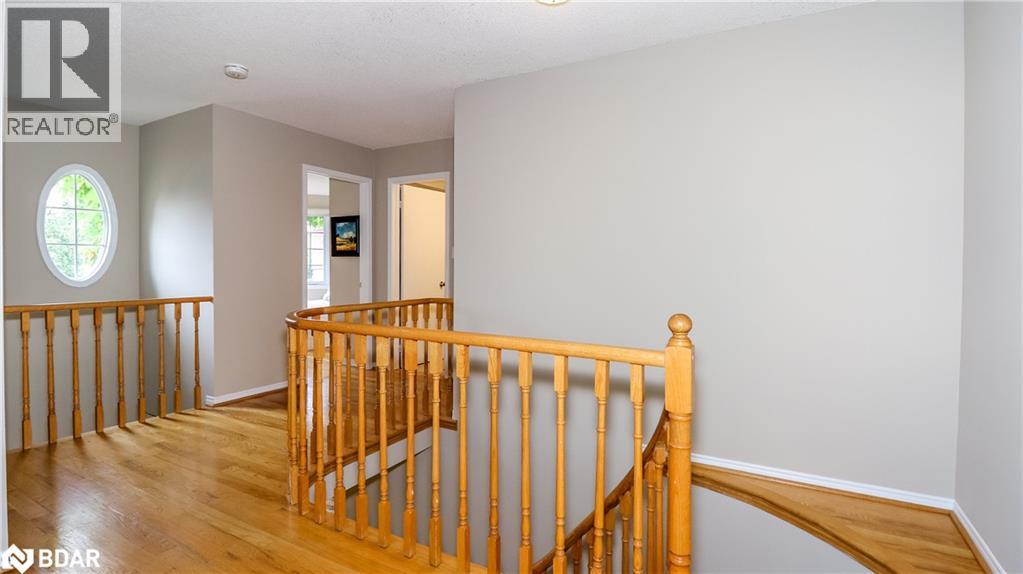
Second Level
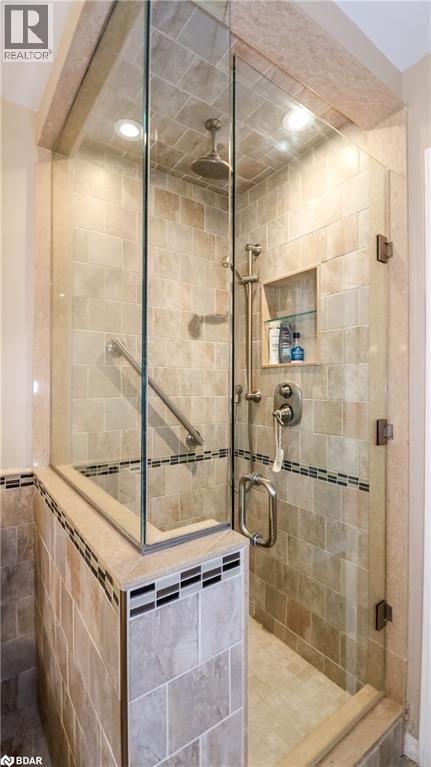
3pc Bathroom
Measurements not available
Second Level
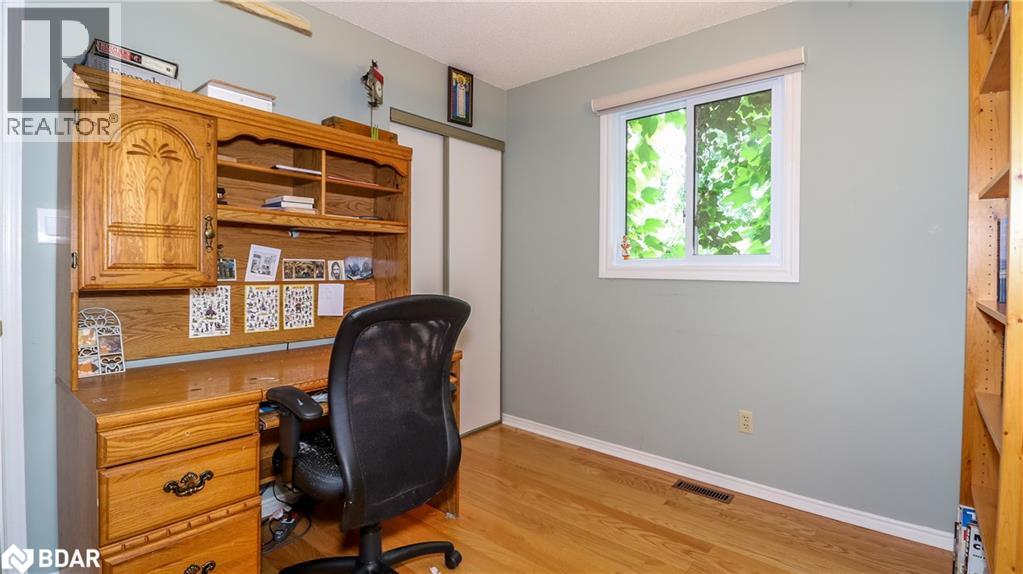
Bedroom
11'0'' x 9'9''
Second Level
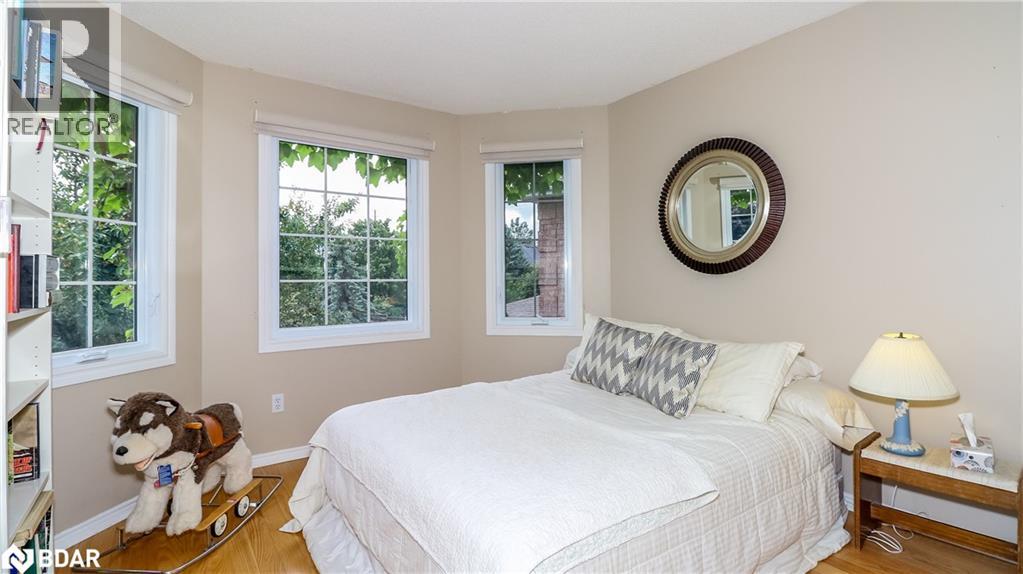
Bedroom
11'0'' x 11'0''
Second Level
Bedroom
11'0'' x 10'0''
Second Level
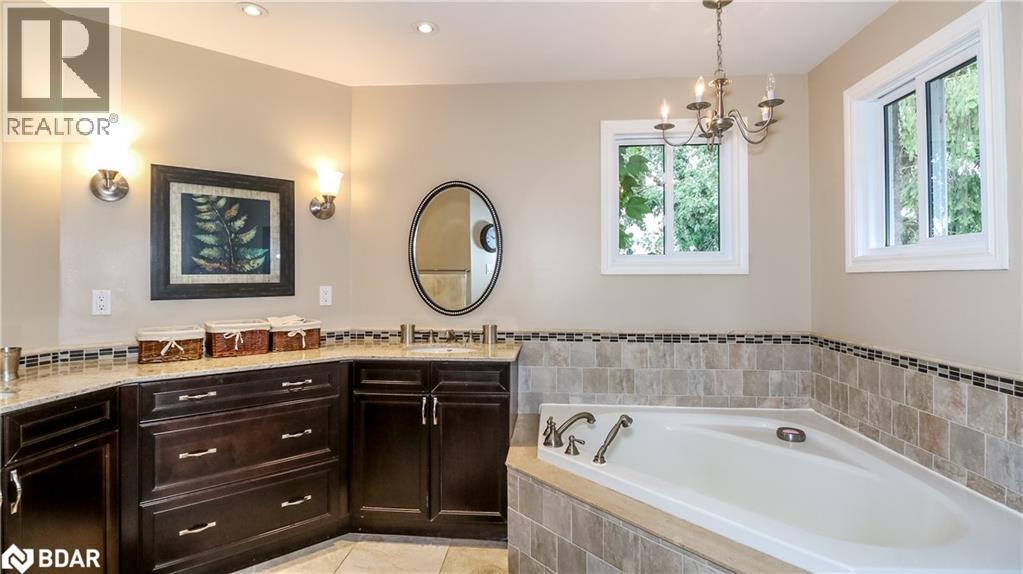
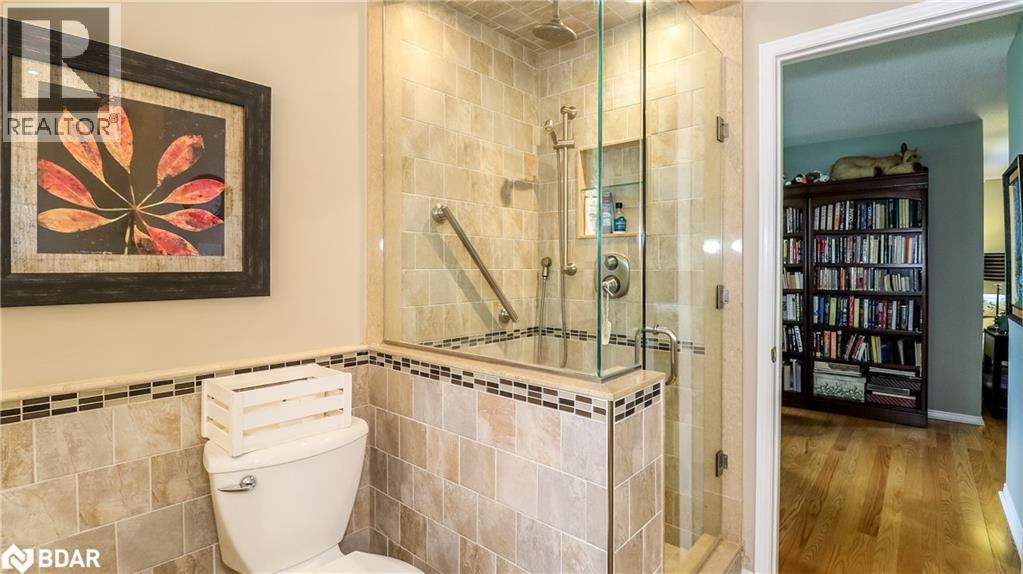
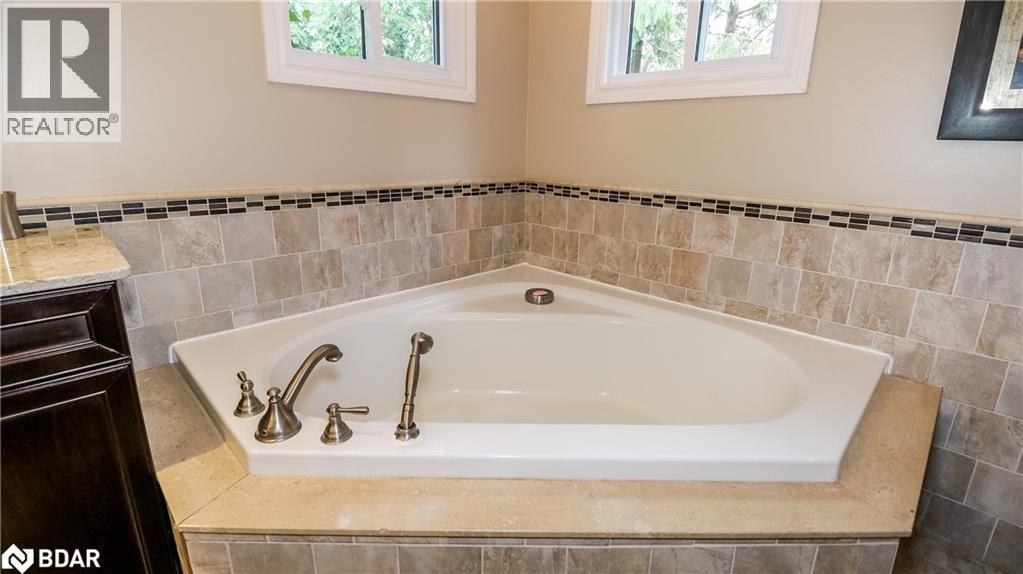
5pc Bathroom
Measurements not available
Second Level
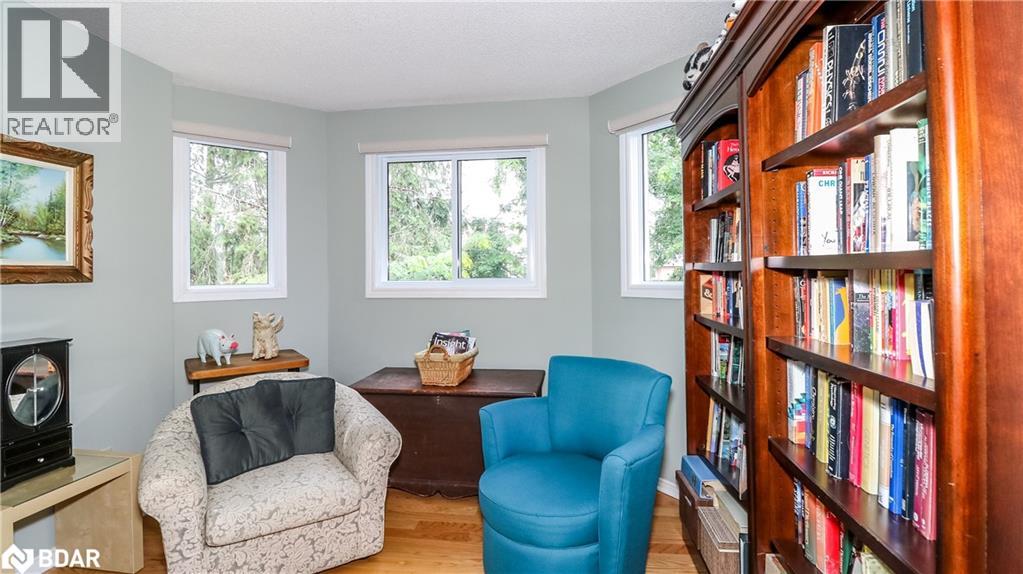
Sitting Room
10'6'' x 9'6''
Second Level
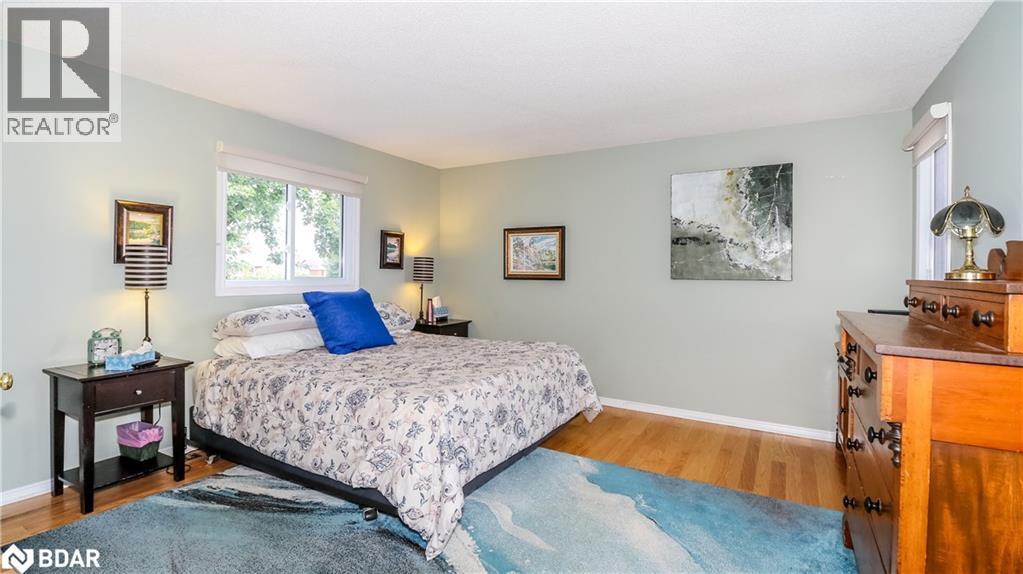
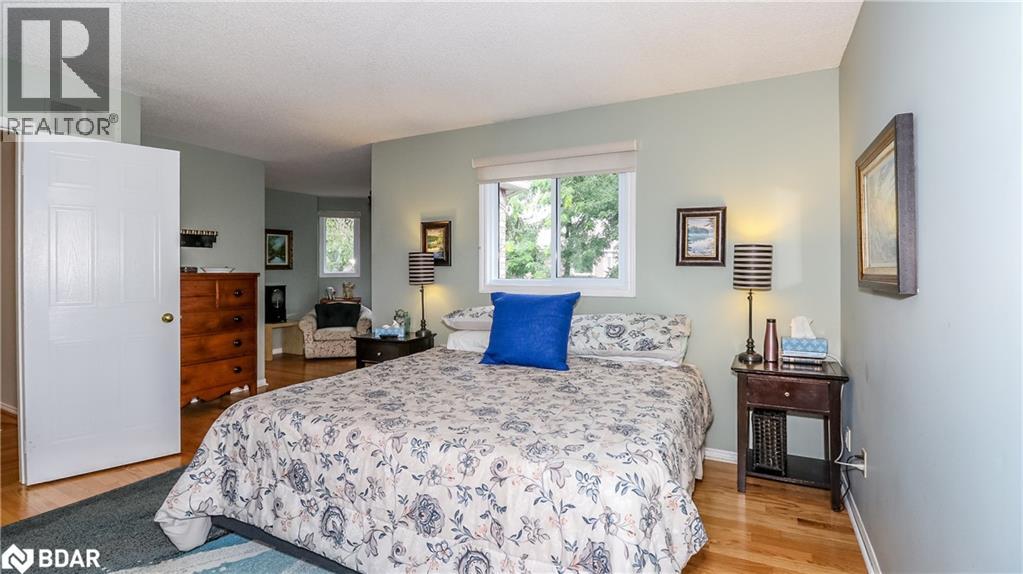
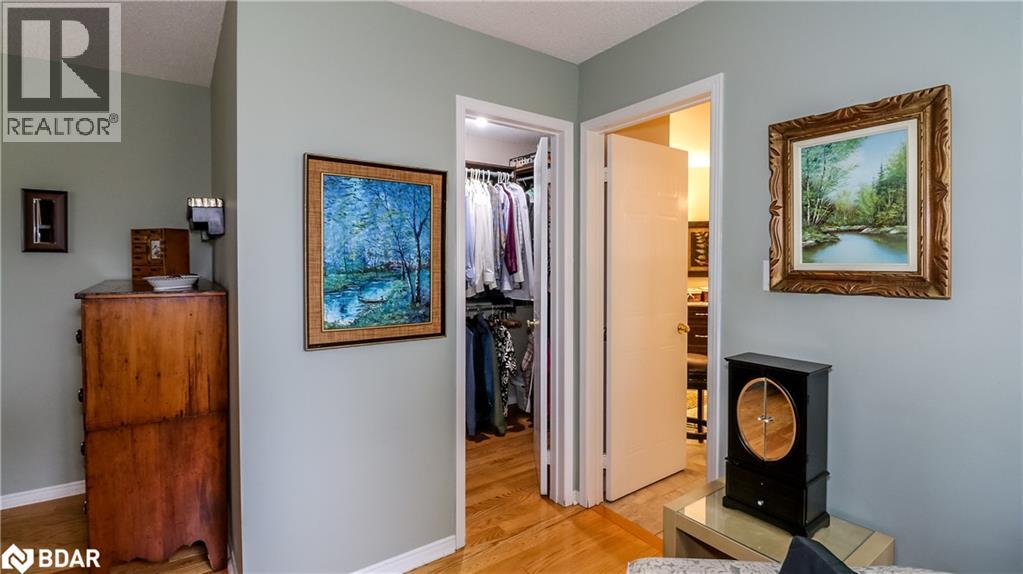
Primary Bedroom
14'0'' x 14'0''
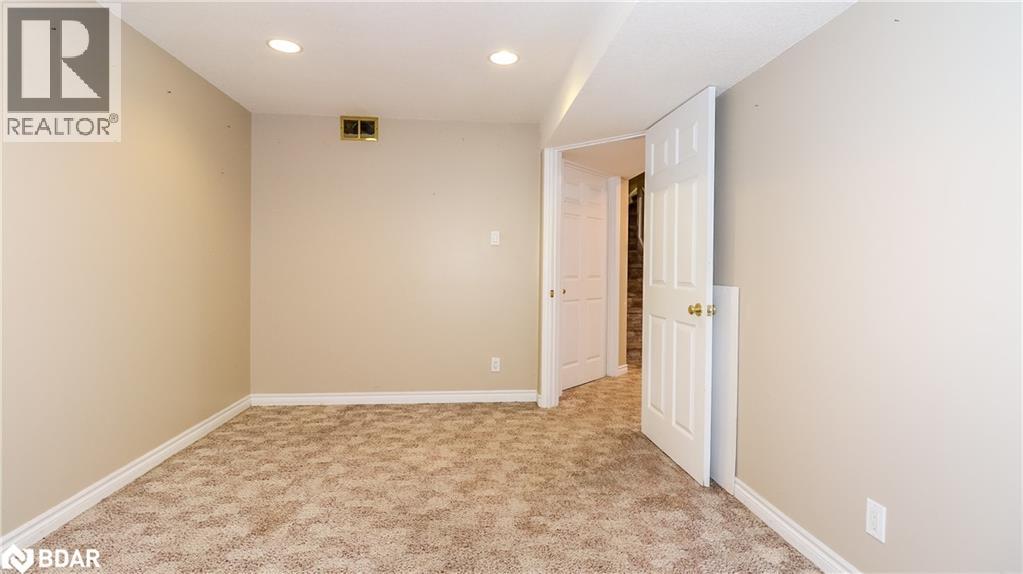
Basement
Office
14'8'' x 9'10''
Basement
Exercise Room
14' x 10'
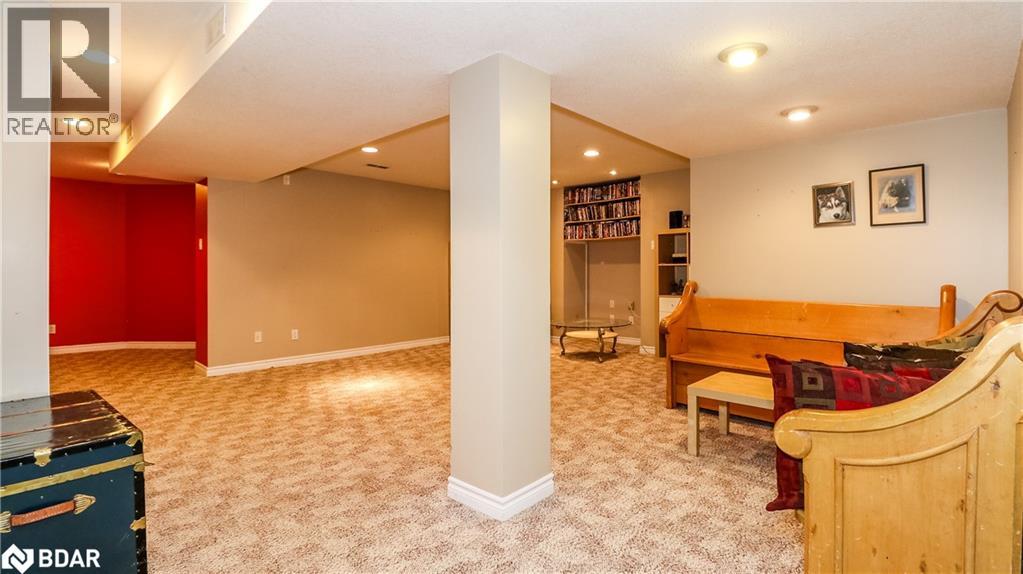
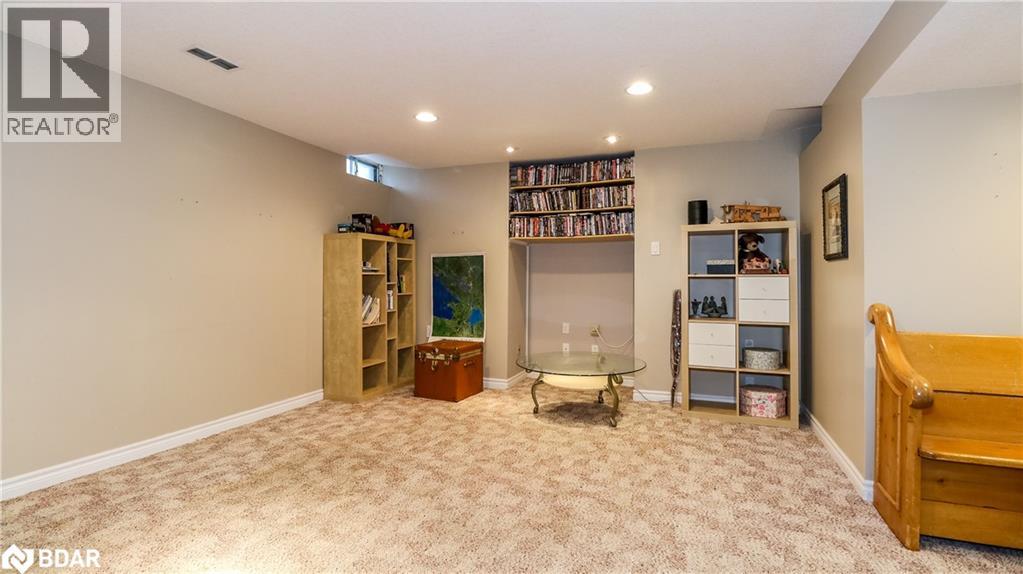
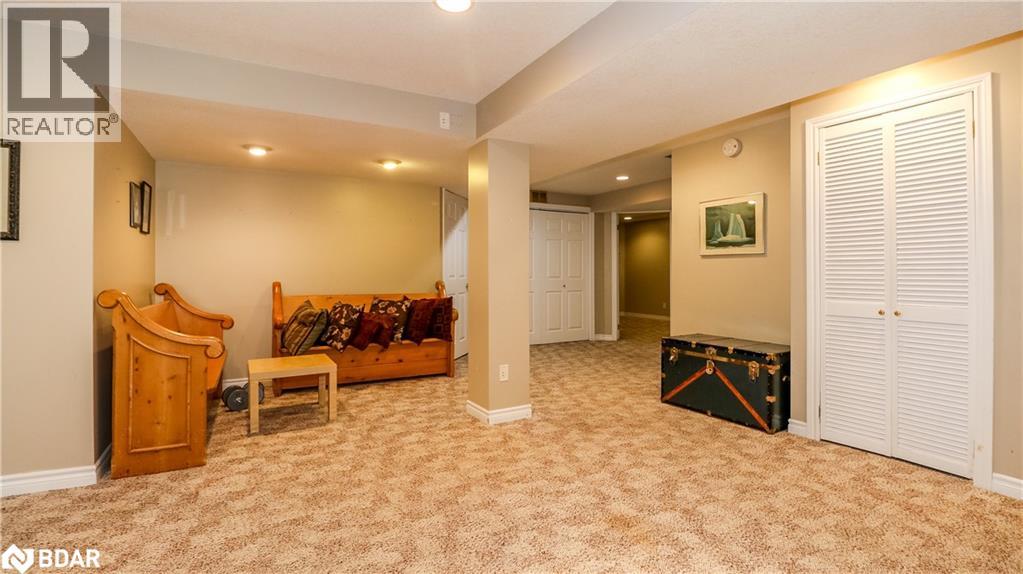
Basement
Recreation Room
18' x 4'9''
Main Level
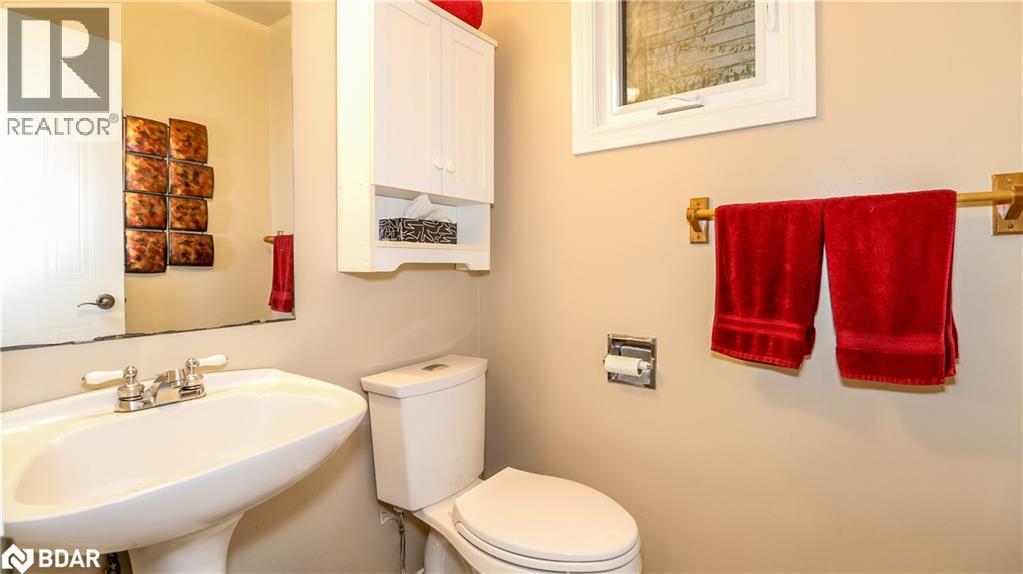
2pc Bathroom
Measurements not available
Main Level
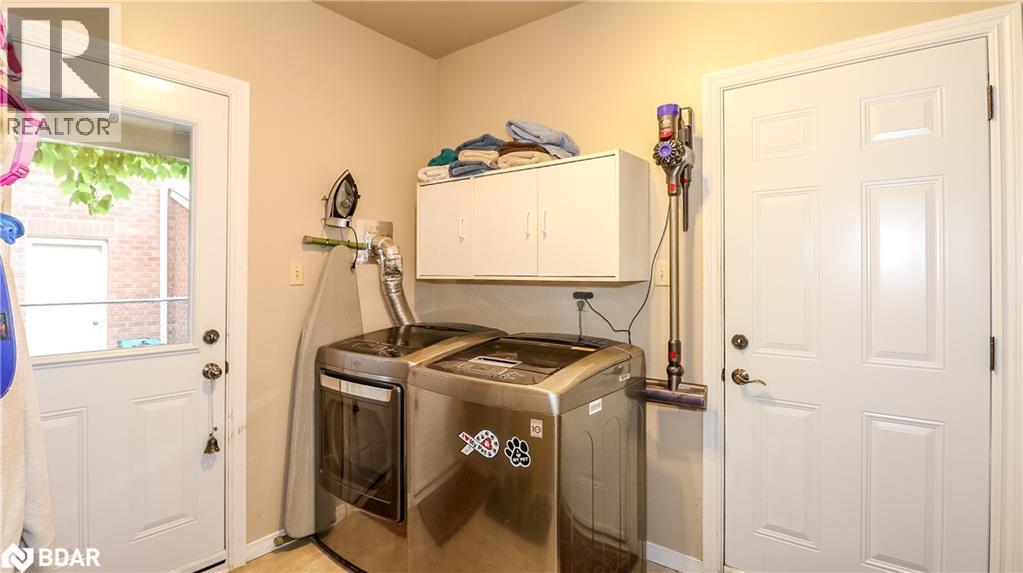
Laundry Room
Measurements not available
Main Level
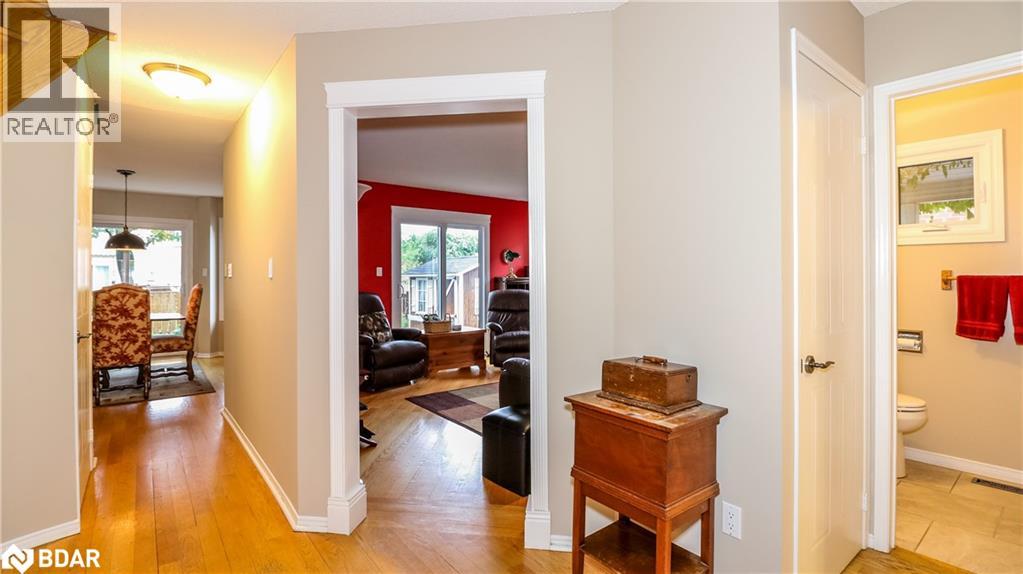
Family Room
15'0'' x 14'0''
Main Level
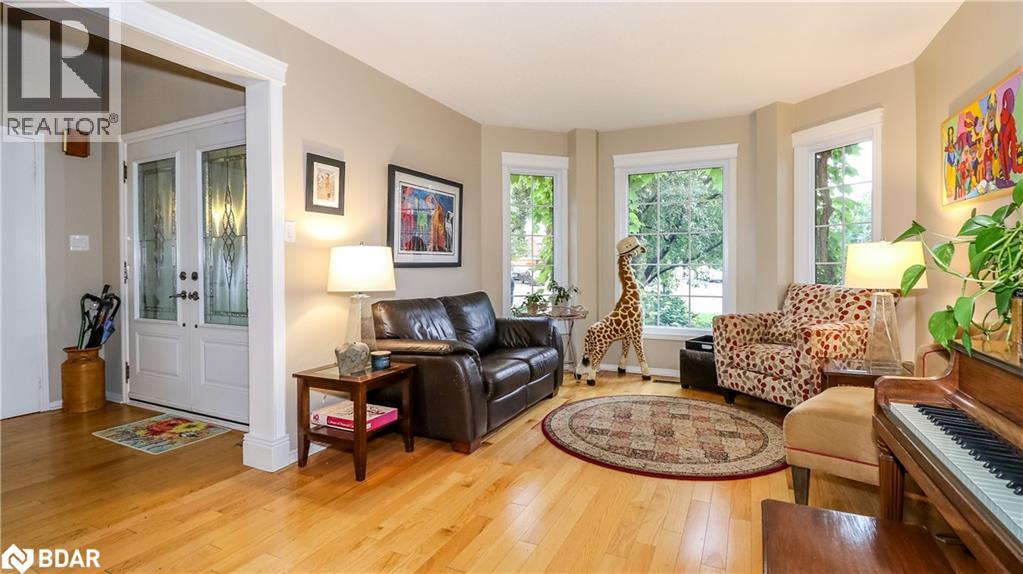
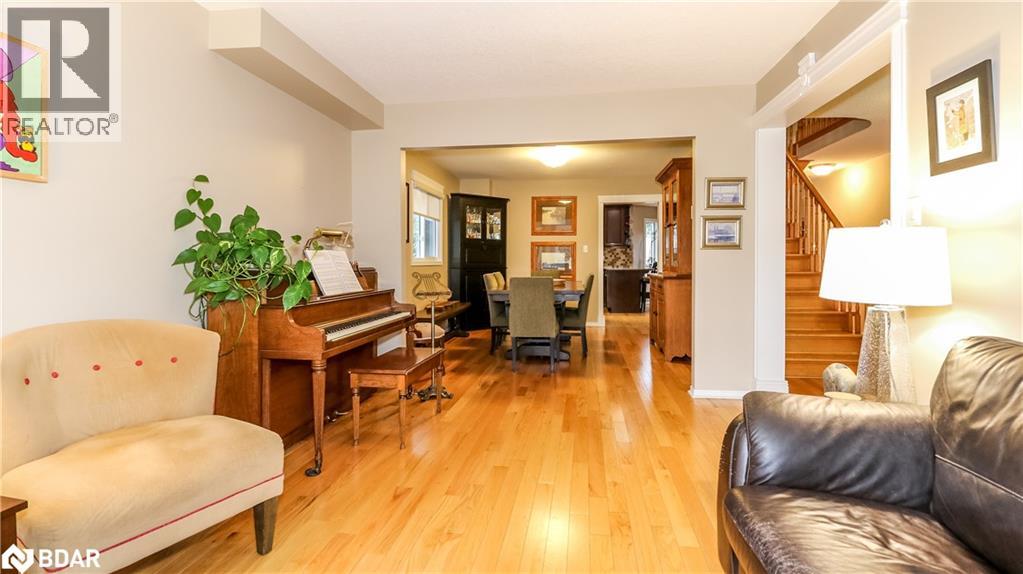
Living Room
15'6'' x 11'0''
Main Level
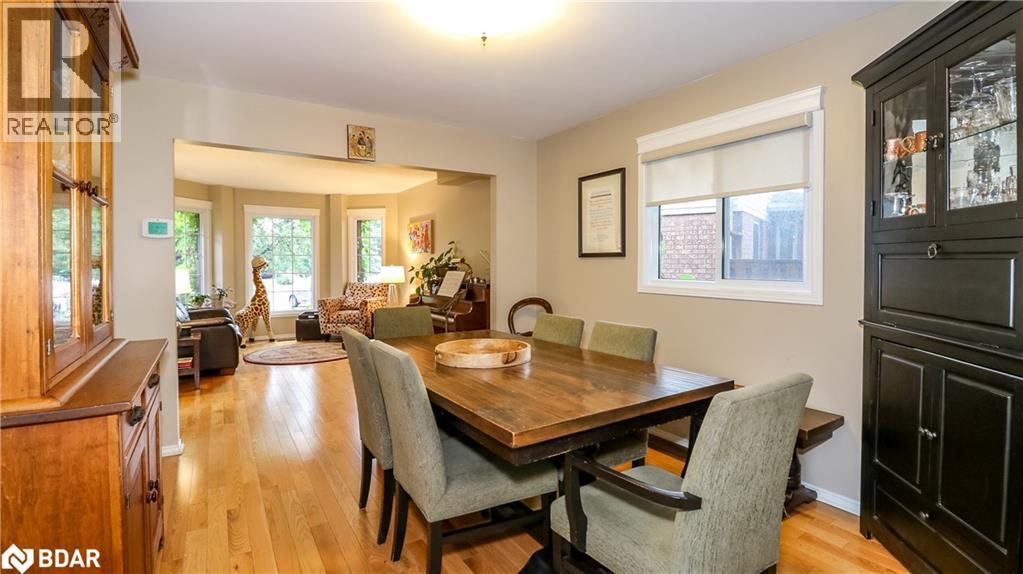
Dining Room
13'0'' x 11'0''
Main Level
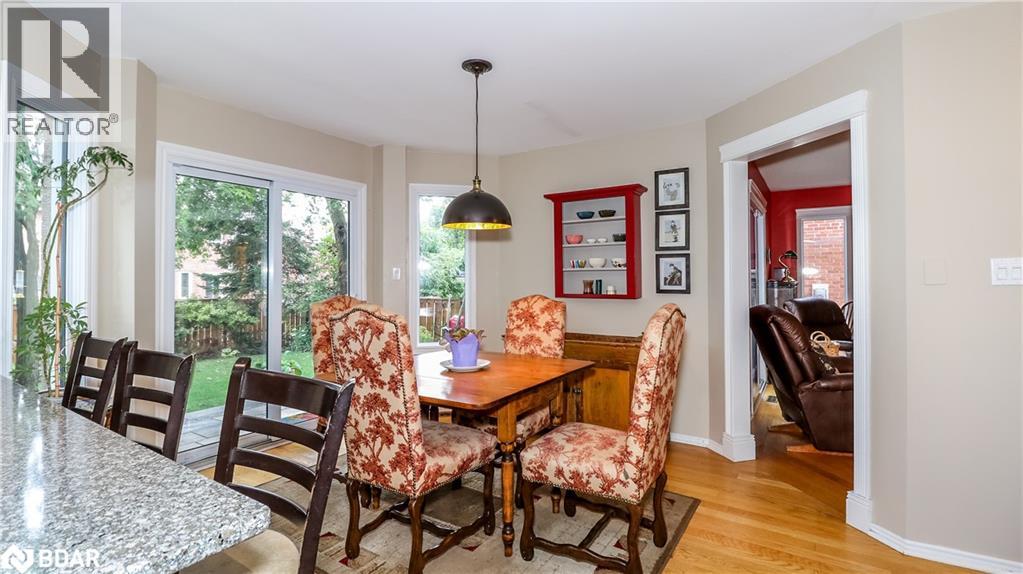
Breakfast
14'8'' x 11'4''
Main Level
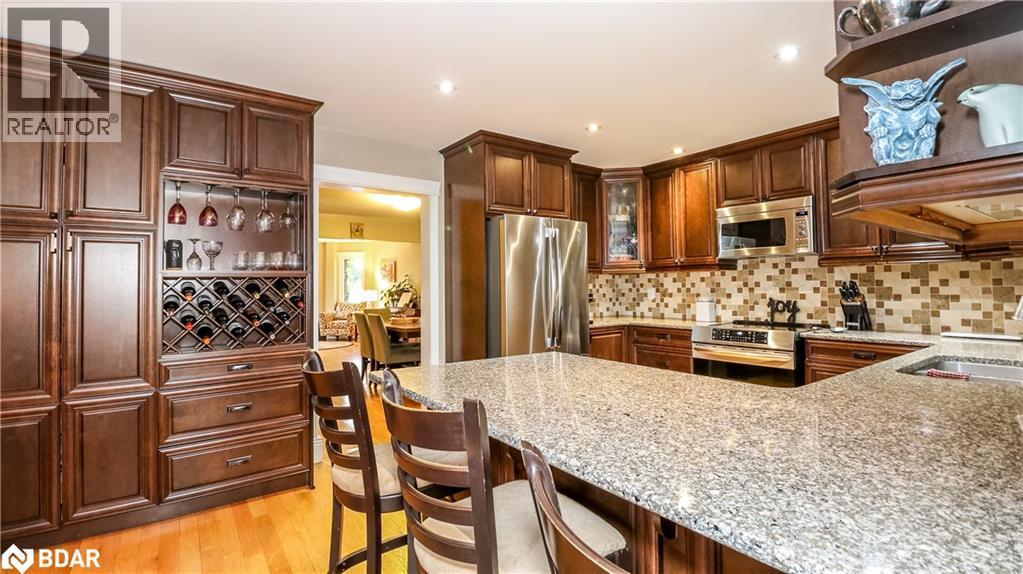
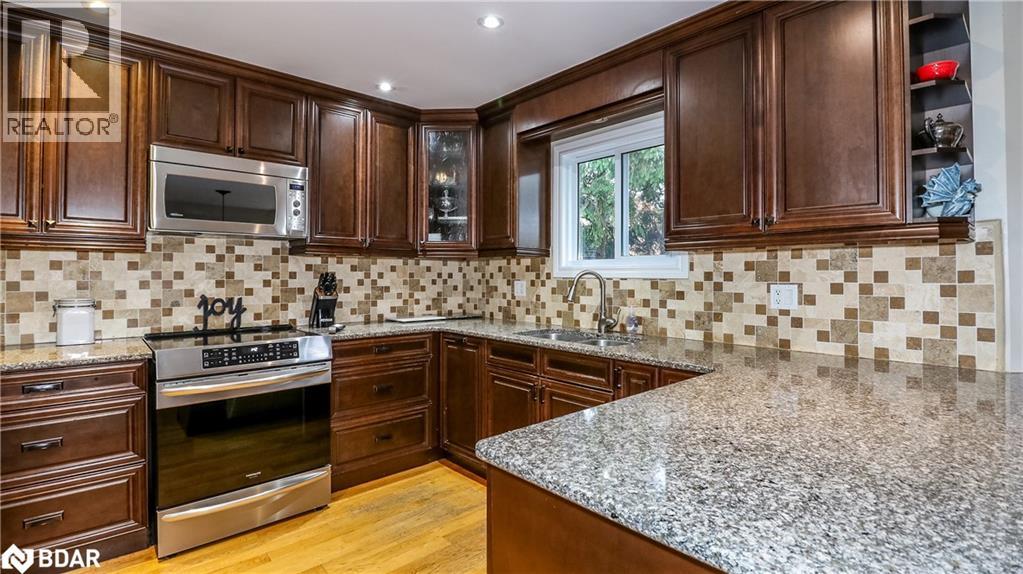
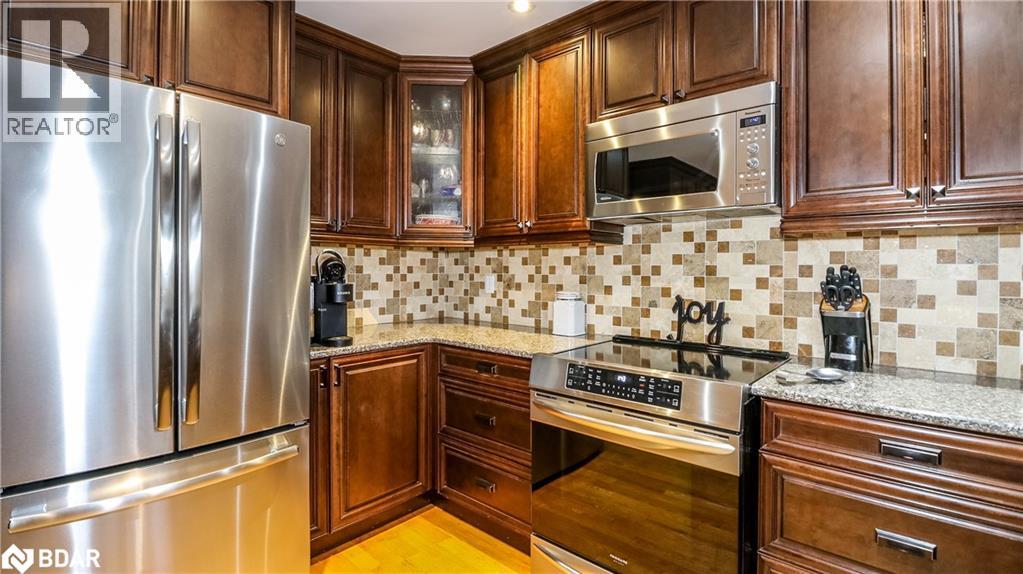
Kitchen
11'8'' x 11'0''
Lucio Bortoluzzi Salesperson
(705) 795-0552 (705) 722-8147
Coldwell Banker The Real Estate Centre Brokerage 284 Dunlop Street West Barrie,
Ontario
L4N 1B9
(705) 722-8191 (705) 722-8147 www.CBTheRealEstateCentre.com
Listing Office: