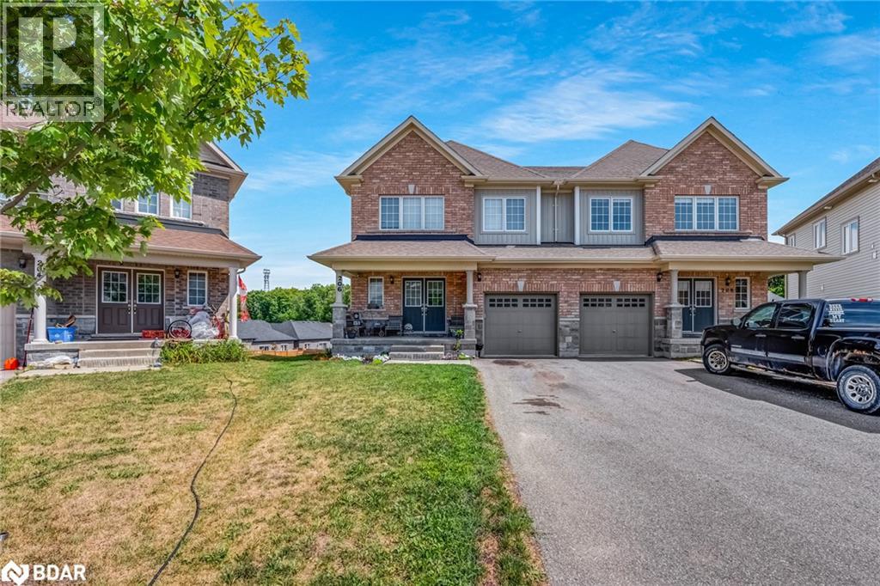
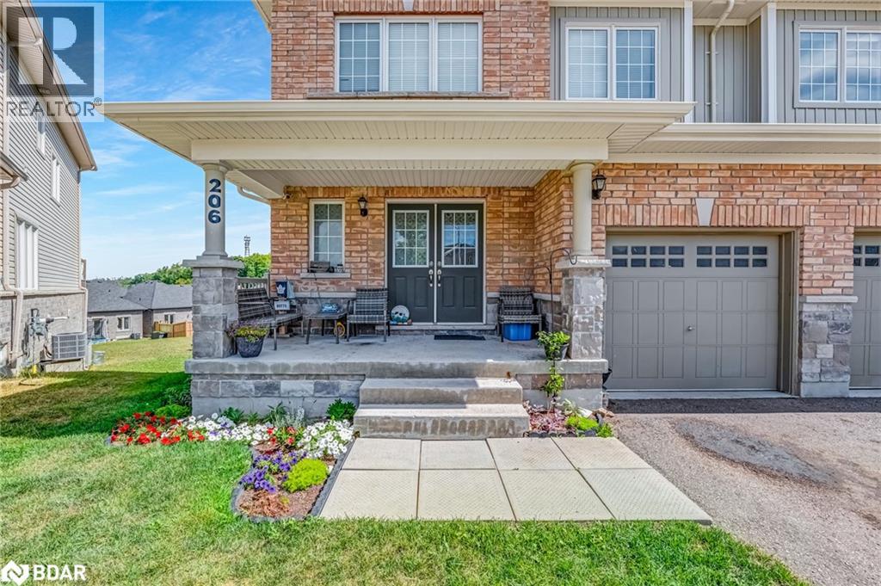
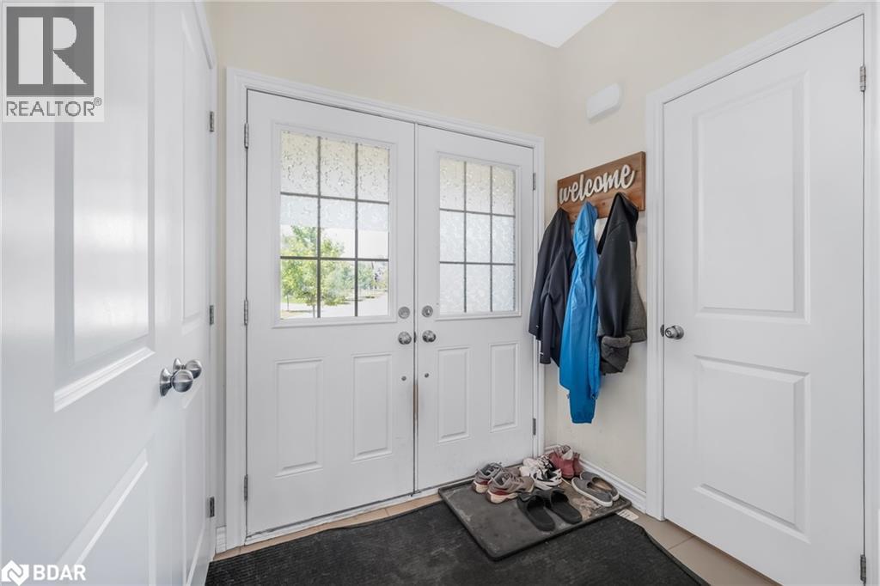
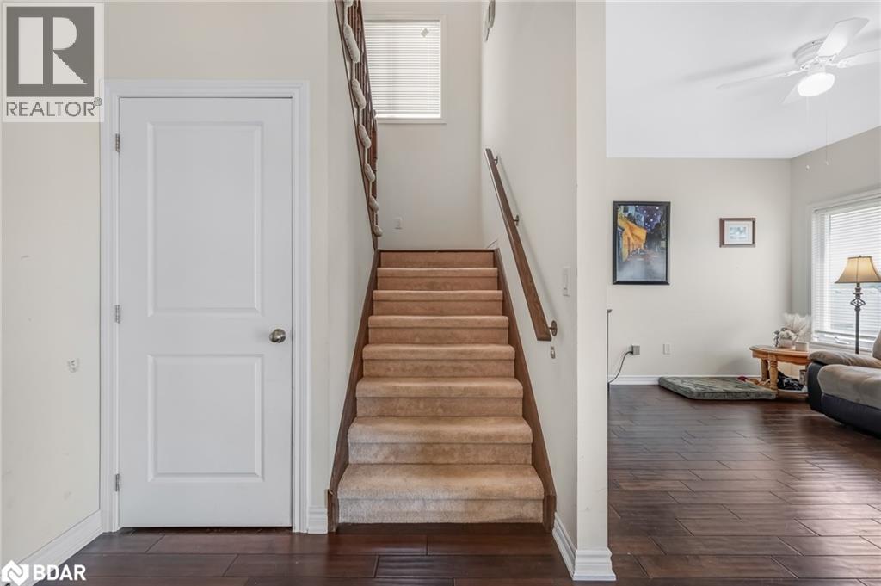
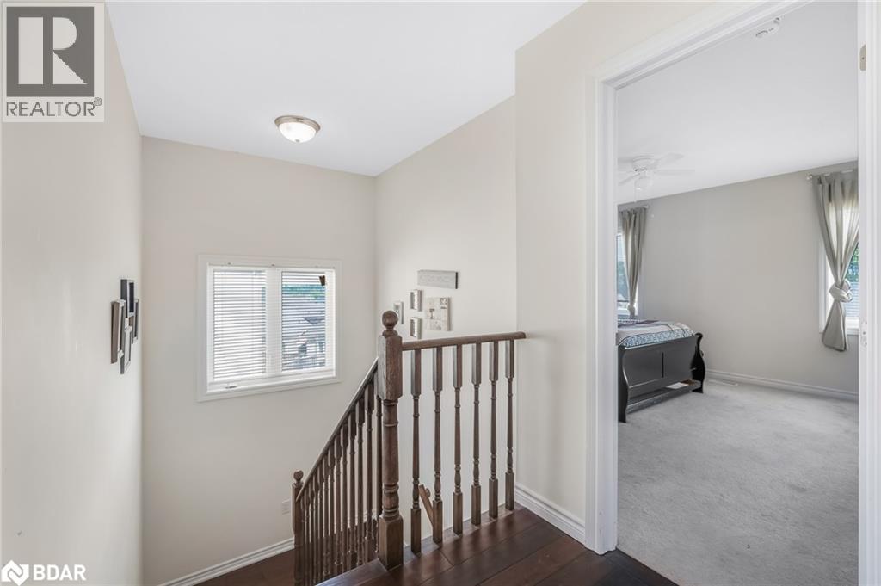
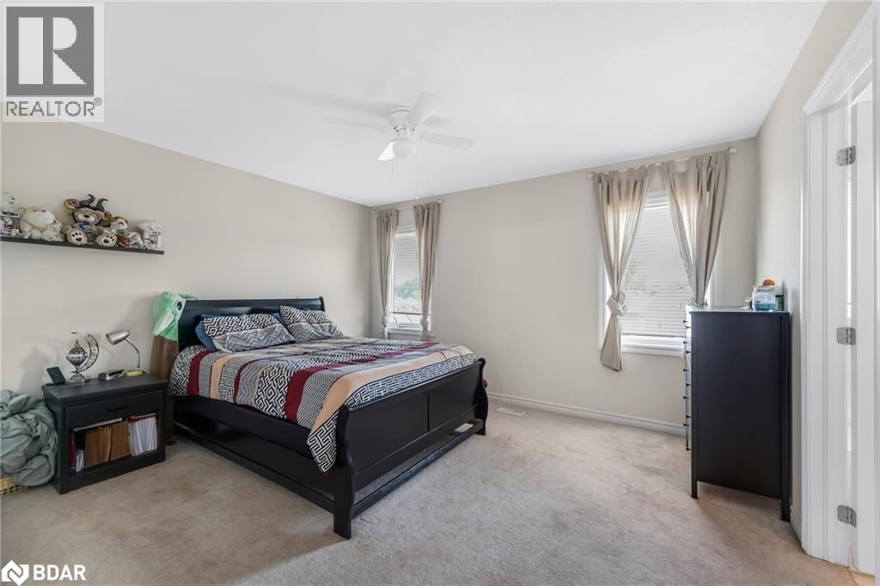
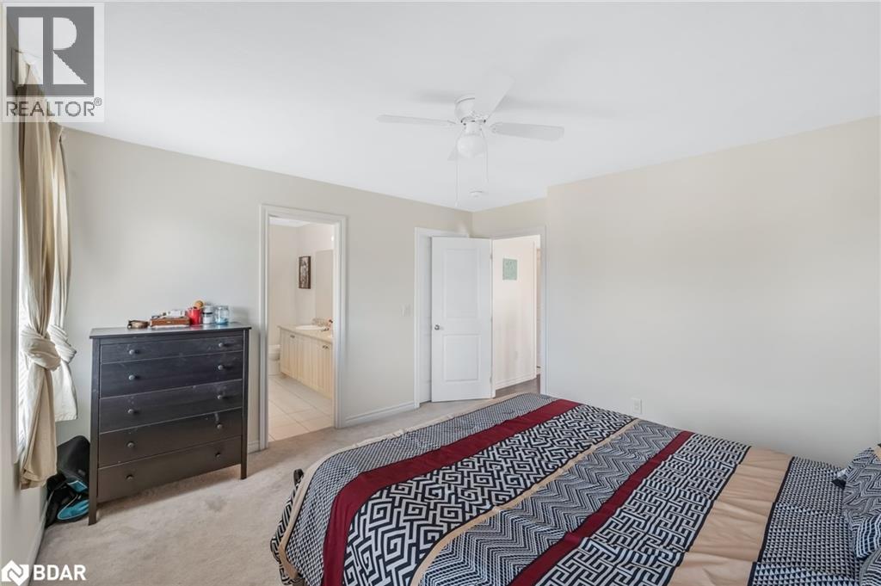
206 ISABELLA DRIVE Orillia, Ontario
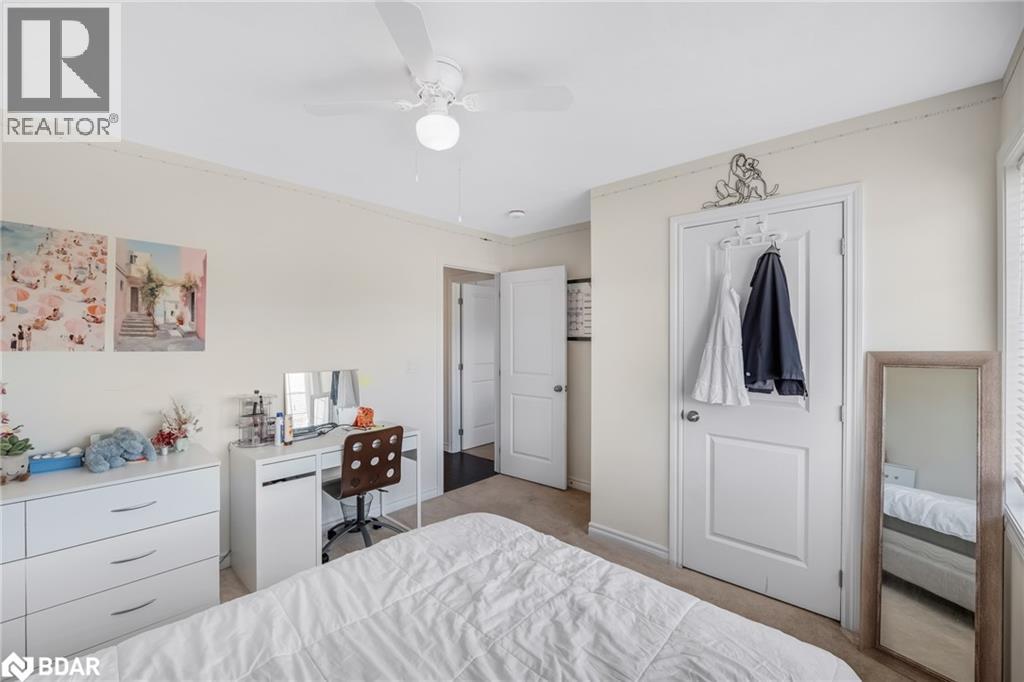
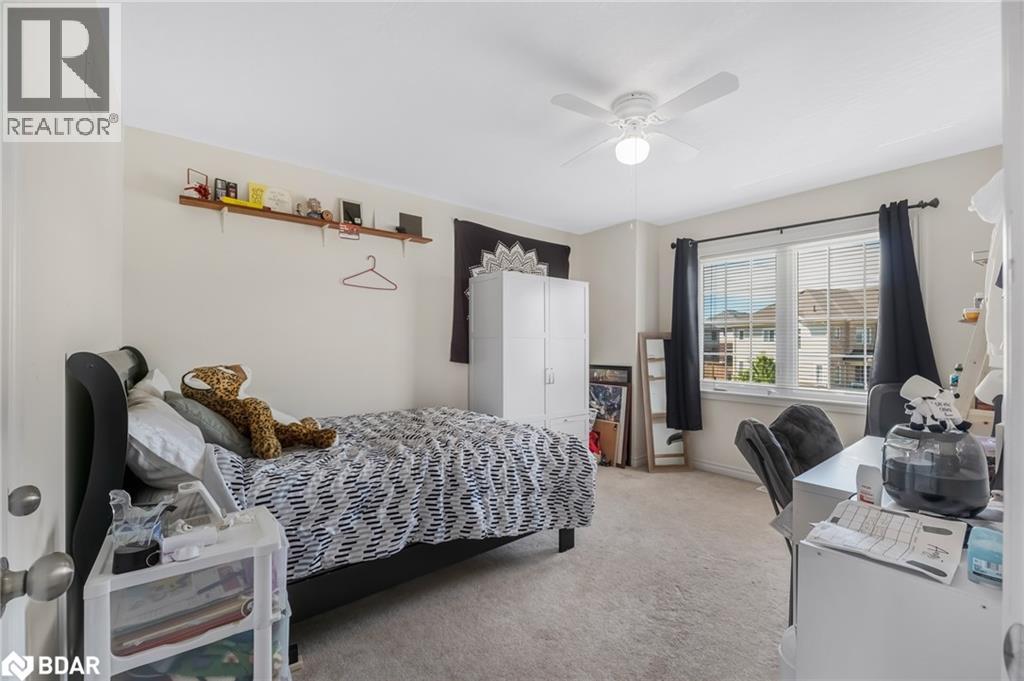
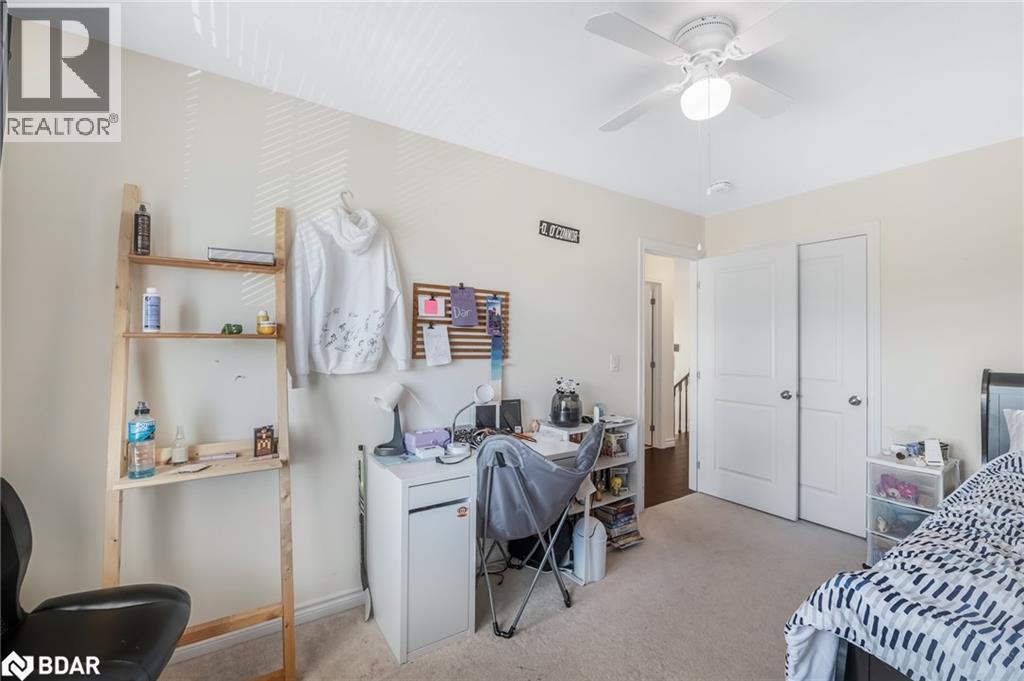
3 Bedroom
3 Bathroom
1,805 sqft
2 Level
Central Air Conditioning
Forced Air
$620,000
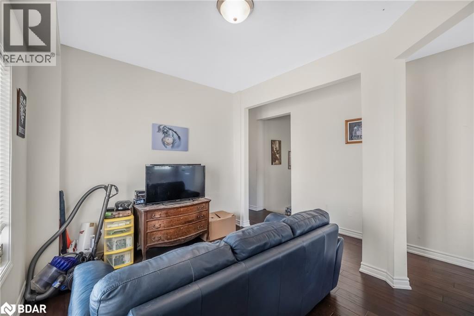
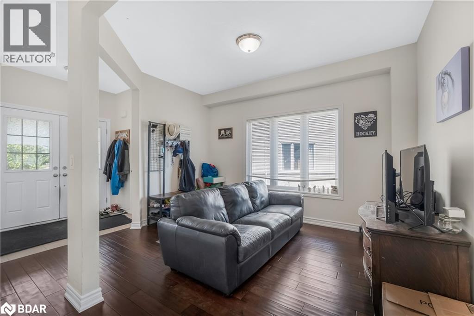
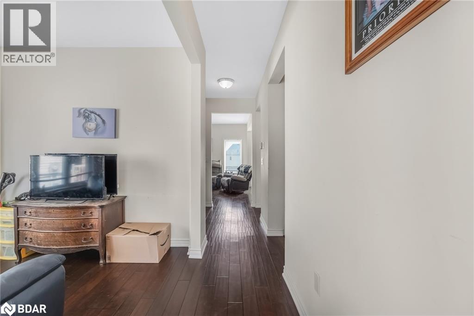
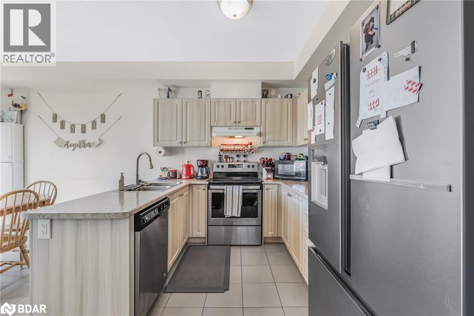
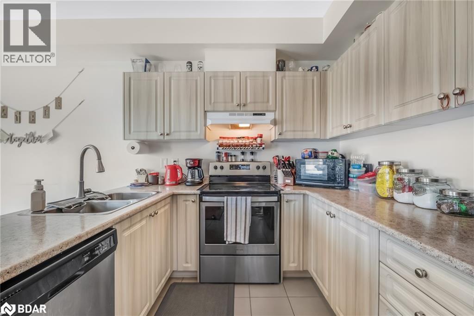
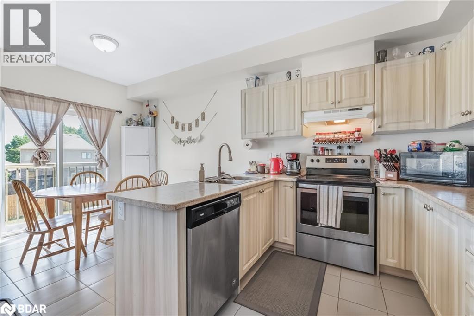
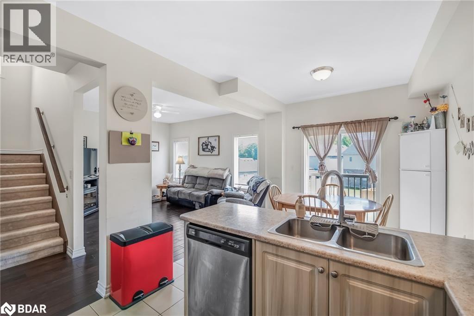
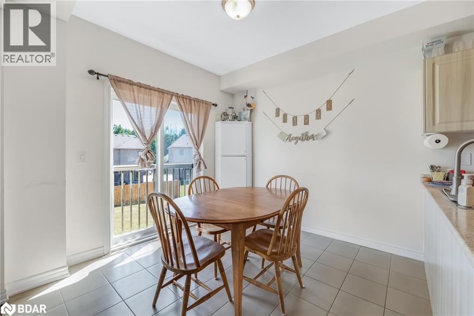
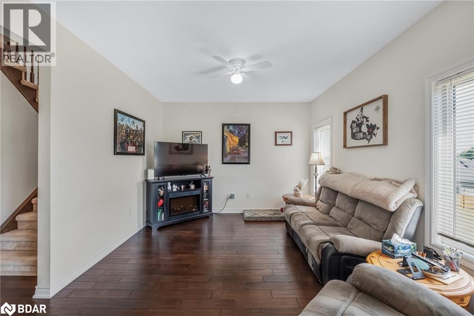
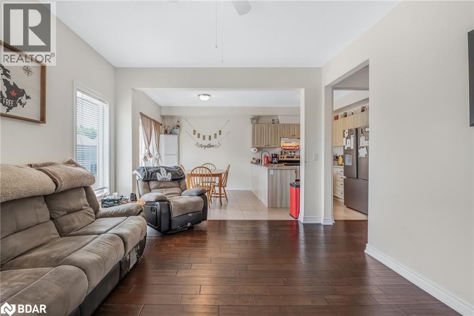
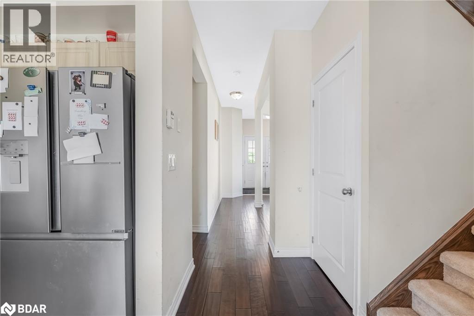
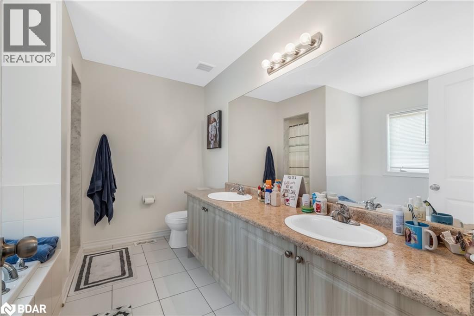
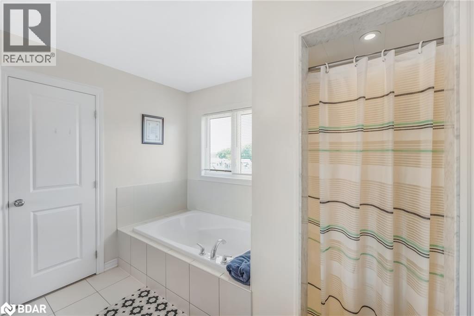
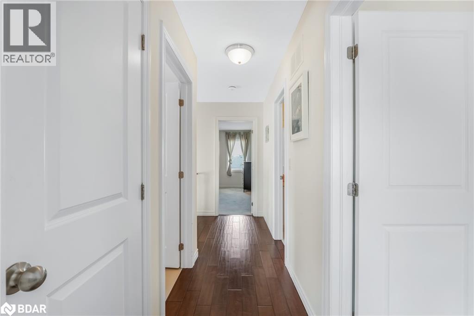
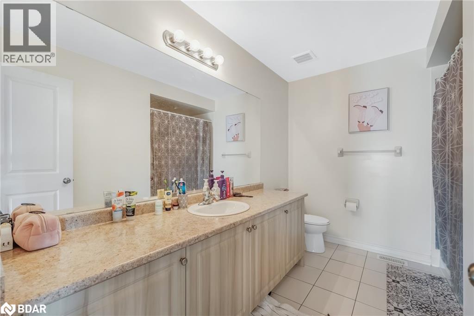
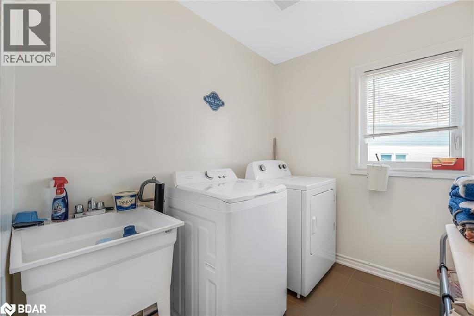
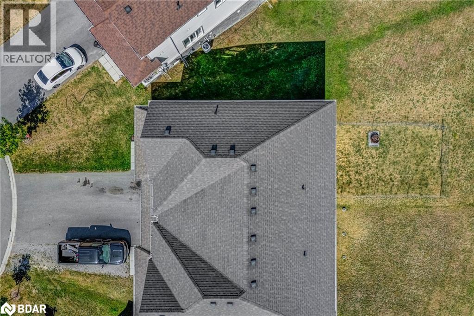
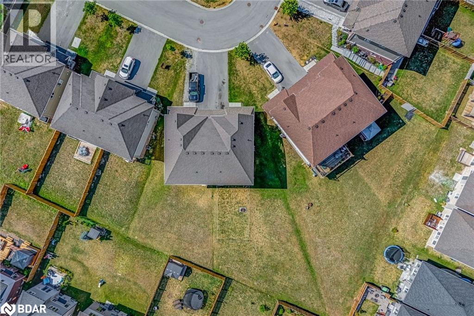
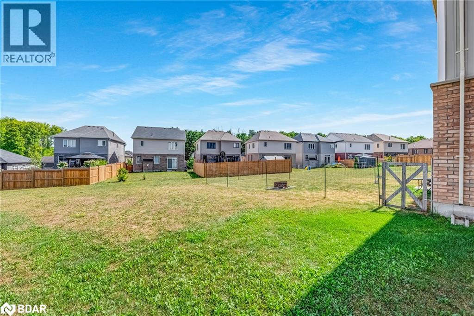
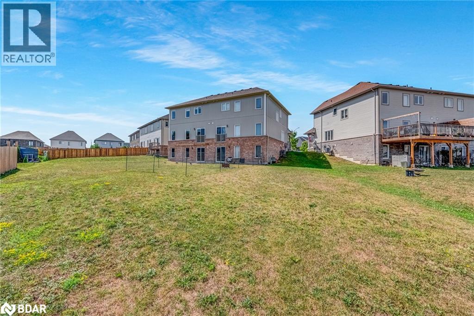
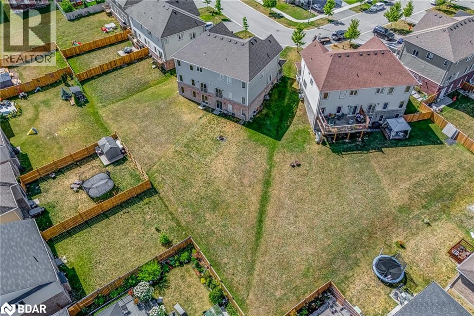
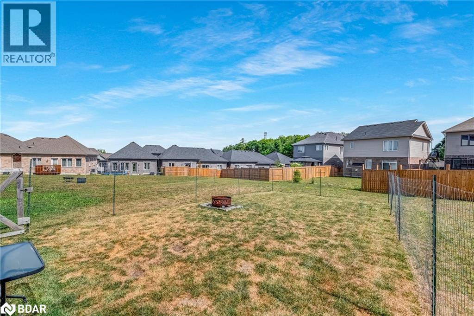
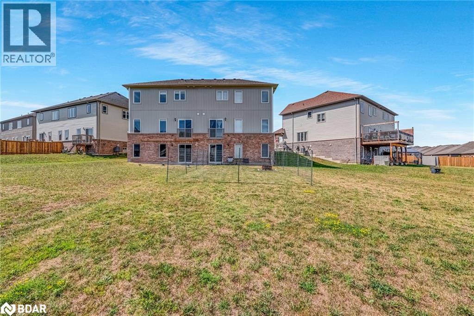
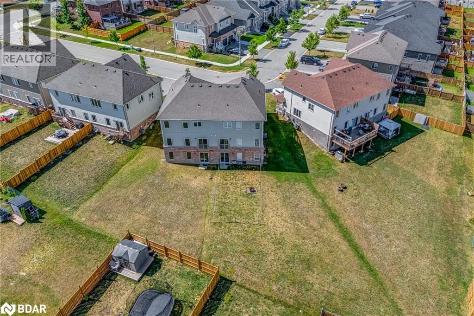
Separate Basement Entrance! Incredible semi-detached home in the desirable Professor's Walkarea of Orillia. 1805 square feet (Above Grade). This home boasts a Large Pie-Shaped Lot andWalk Out Basement. Some other great features include: Second Floor Laundry Room! Large Soaker tub in Primary Ensuite. Large, unfinished basement for you to customize! Home to be professionally cleaned before closing. (id:56415)
Property Details
MLS® Number
40784883
Property Type
Single Family
Amenities Near By
Schools, Shopping
Equipment Type
Water Heater
Features
Sump Pump
Parking Space Total
3
Rental Equipment Type
Water Heater
Building
Bathroom Total
3
Bedrooms Above Ground
3
Bedrooms Total
3
Appliances
Stove
Architectural Style
2 Level
Basement Development
Unfinished
Basement Type
Full (unfinished)
Construction Style Attachment
Semi-detached
Cooling Type
Central Air Conditioning
Exterior Finish
Aluminum Siding, Brick
Half Bath Total
1
Heating Fuel
Natural Gas
Heating Type
Forced Air
Stories Total
2
Size Interior
1,805 Sqft
Type
House
Utility Water
Municipal Water
Parking
Land
Acreage
No
Land Amenities
Schools, Shopping
Sewer
Municipal Sewage System
Size Depth
130 Ft
Size Frontage
22 Ft
Size Total Text
Under 1/2 Acre
Zoning Description
Wrr4
Rooms
Level
Type
Length
Width
Dimensions
Second Level
Laundry Room
9'2'' x 6'6''
Second Level
4pc Bathroom
Measurements not available
Second Level
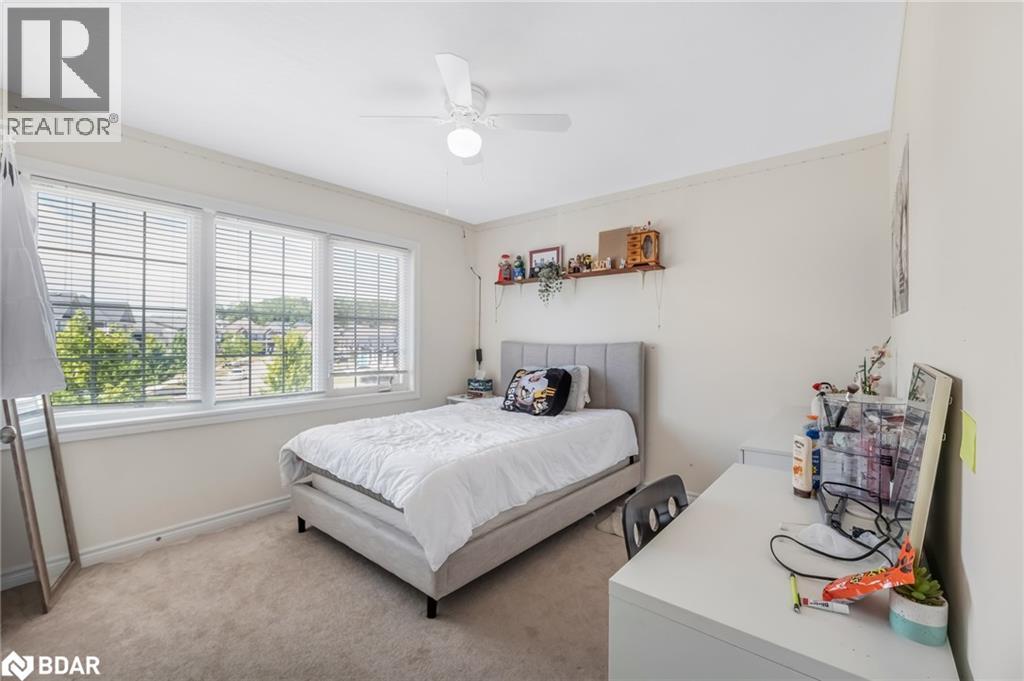
Bedroom
14'0'' x 10'4''
Second Level
Bedroom
12'9'' x 10'8''
Second Level
Full Bathroom
Measurements not available
Second Level
Primary Bedroom
12'9'' x 11'8''
Main Level
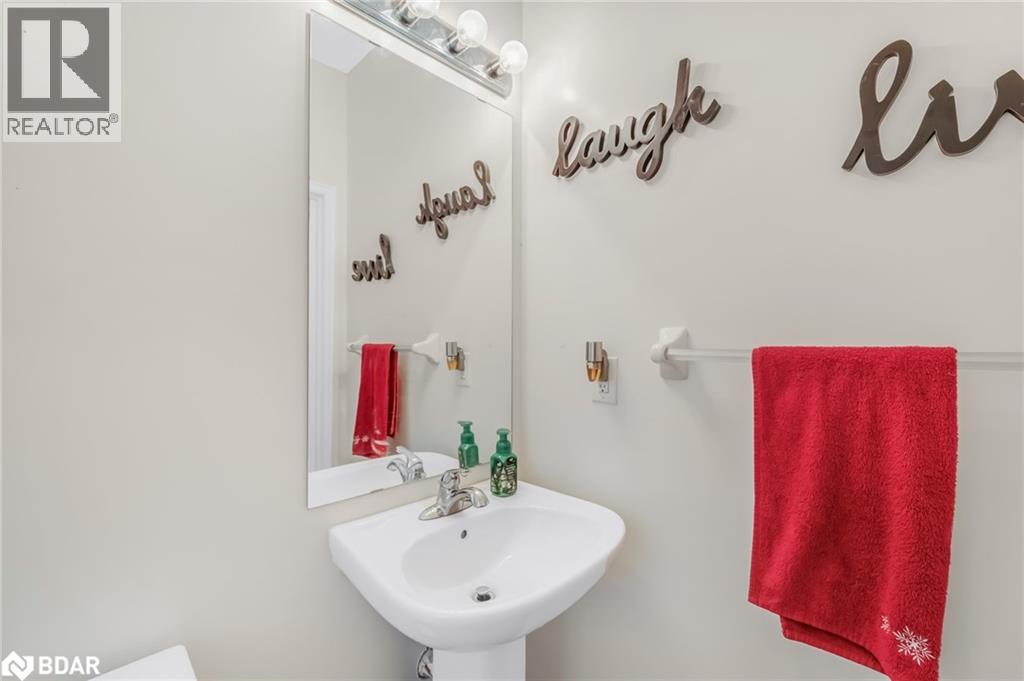
2pc Bathroom
Measurements not available
Main Level
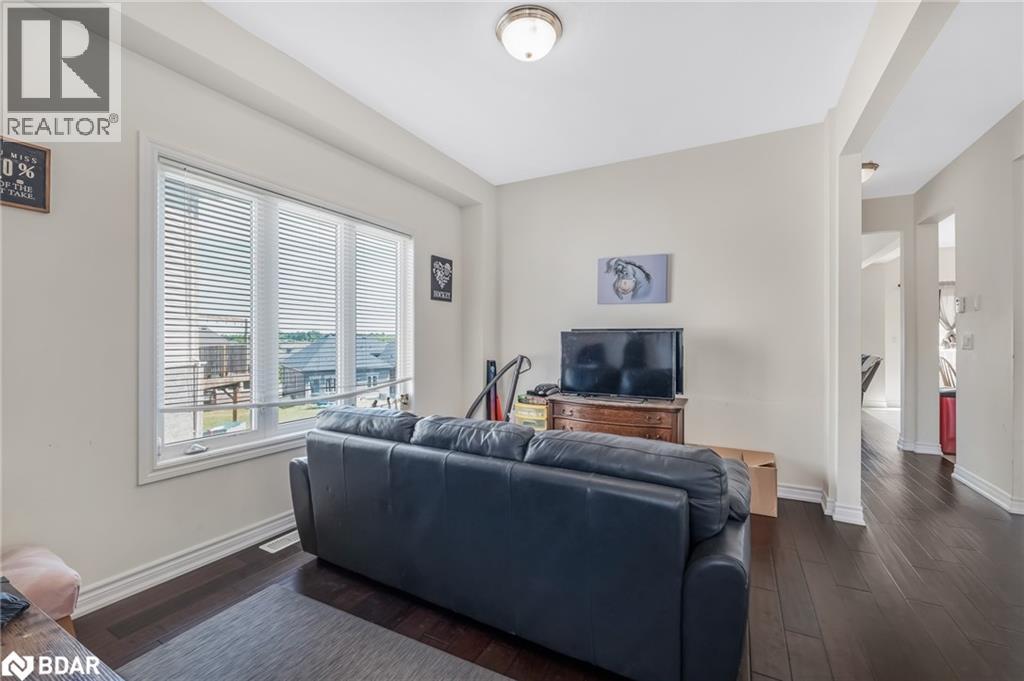
Family Room
12'9'' x 11'8''
Main Level
Dining Room
10'4'' x 9'9''
Main Level
Kitchen
10'4'' x 7'9''
Main Level
Living Room
12'9'' x 9'2''
Listing Office: