52 ELMBROOK Drive Barrie, Ontario
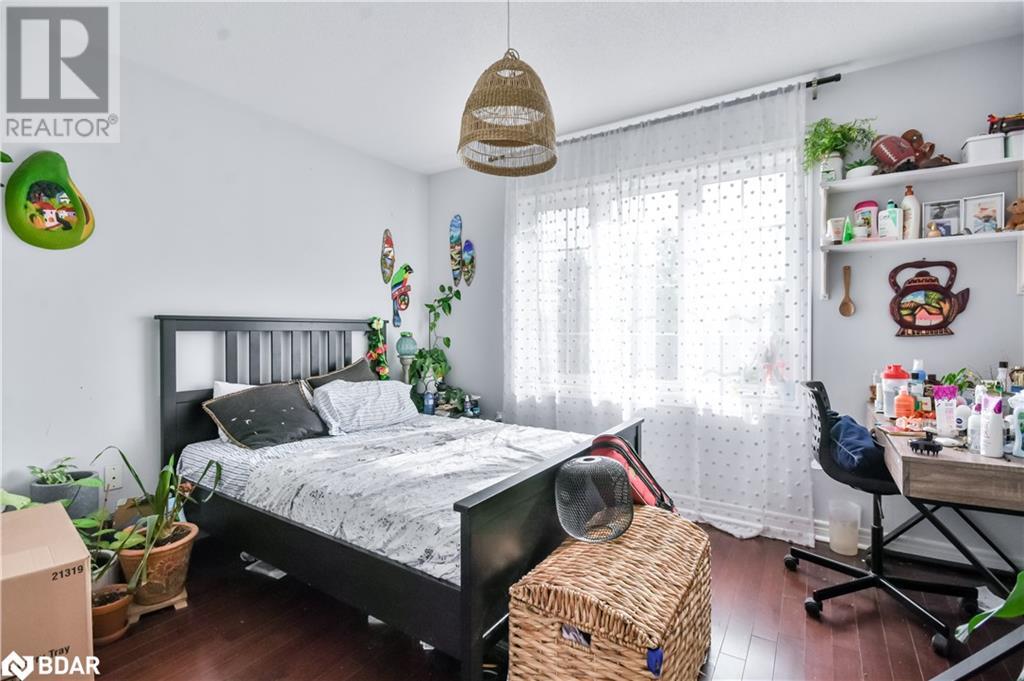
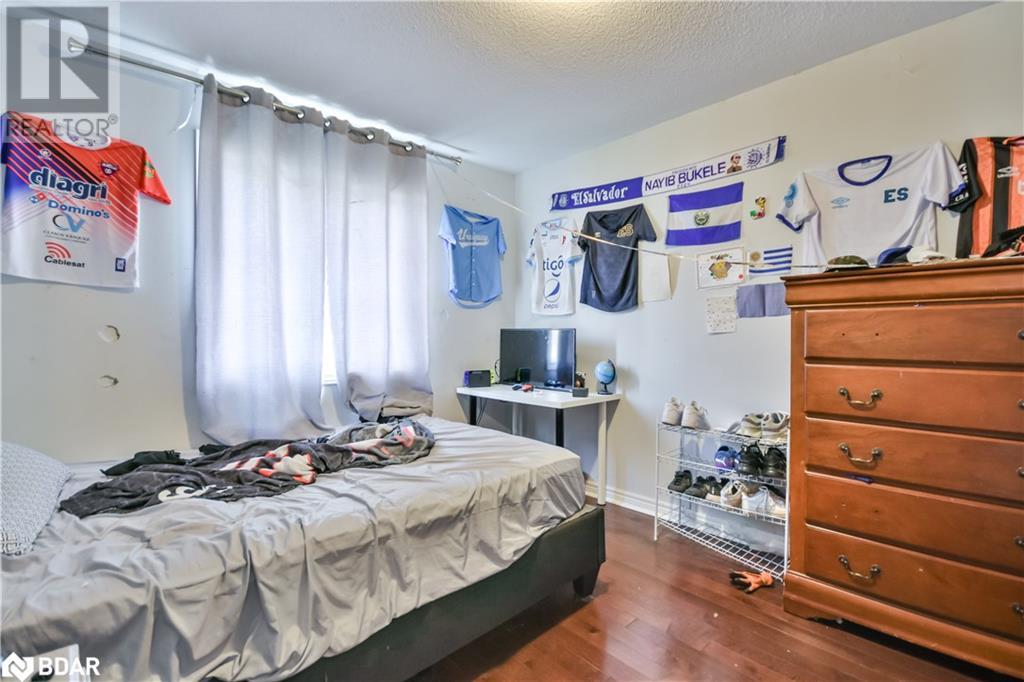
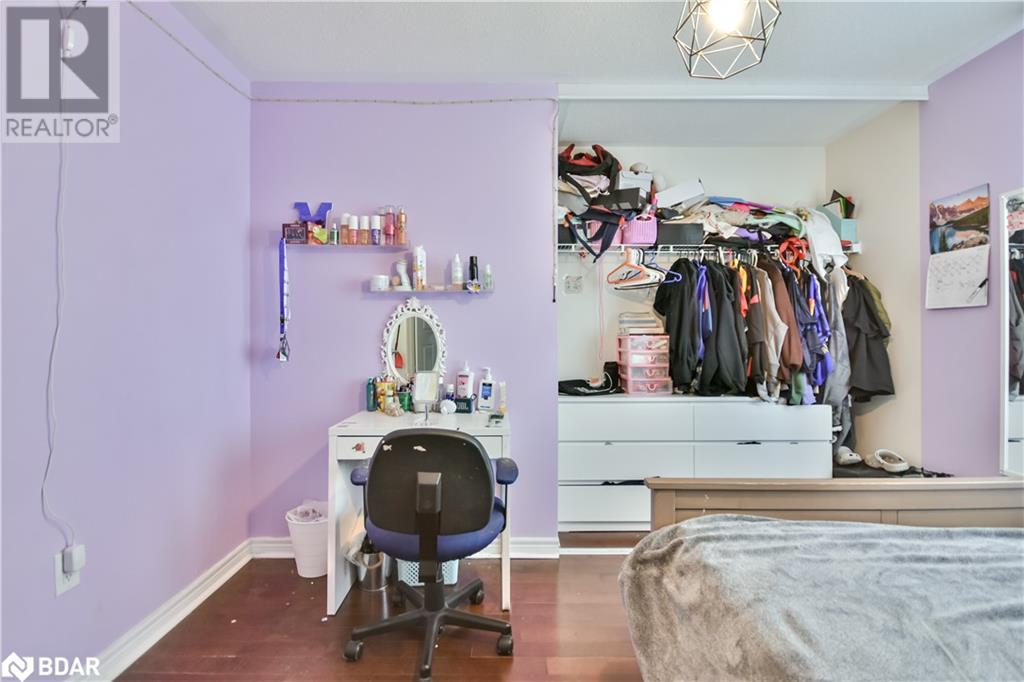
4 Bedroom
3 Bathroom
1,986 sqft
2 Level
Central Air Conditioning
Forced Air
$834,900
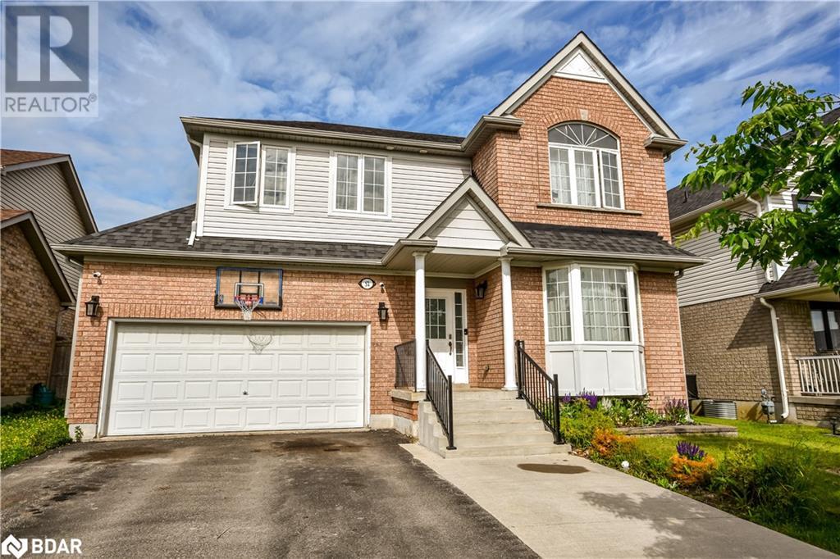
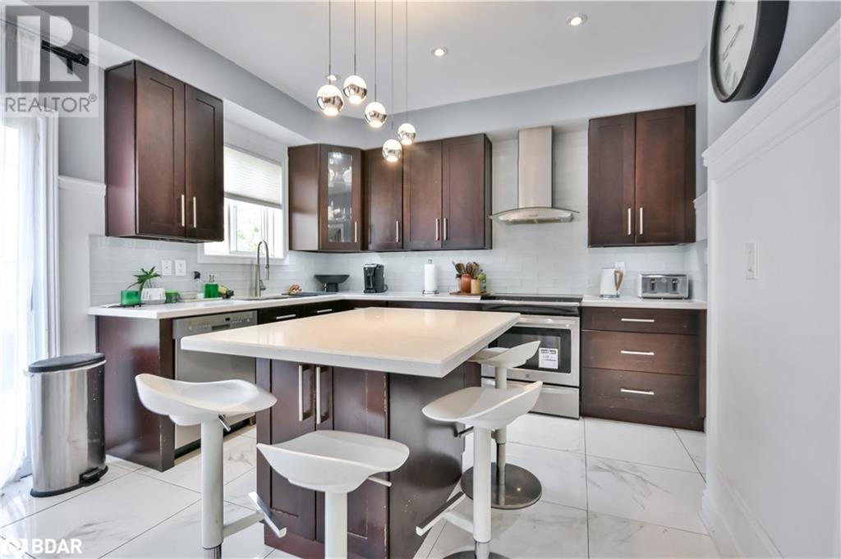
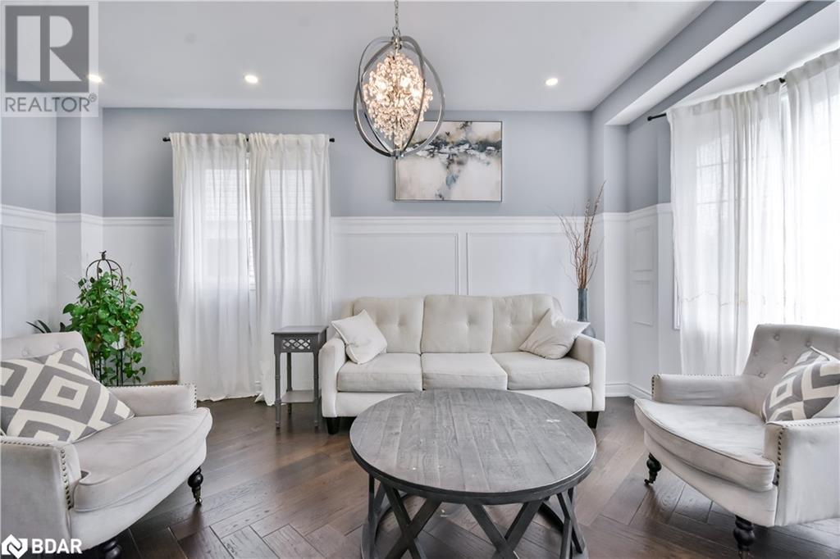

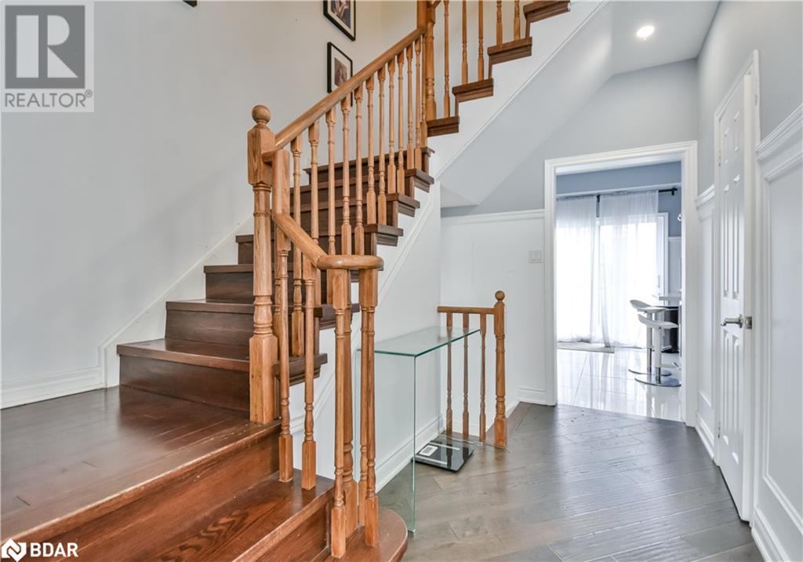
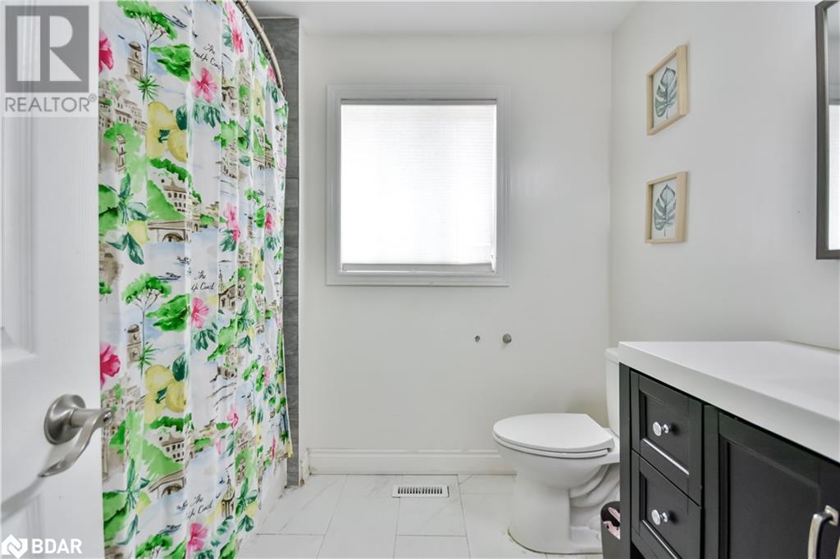
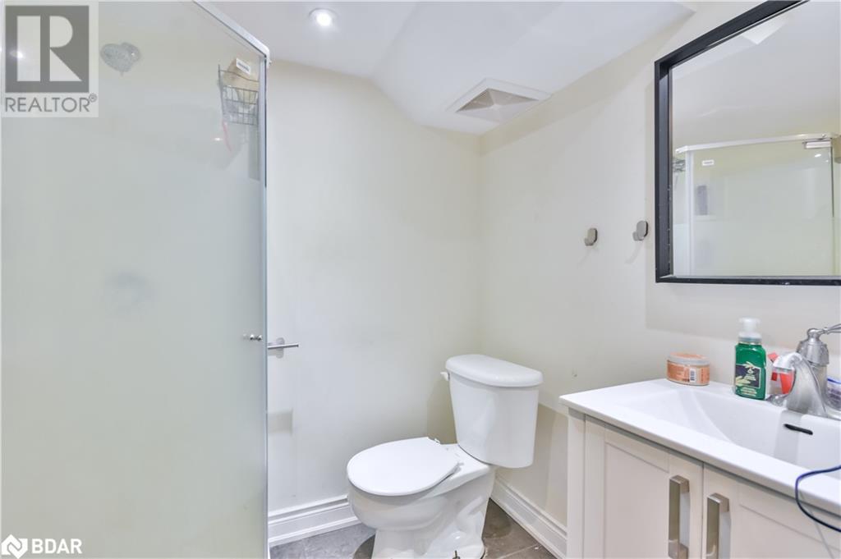
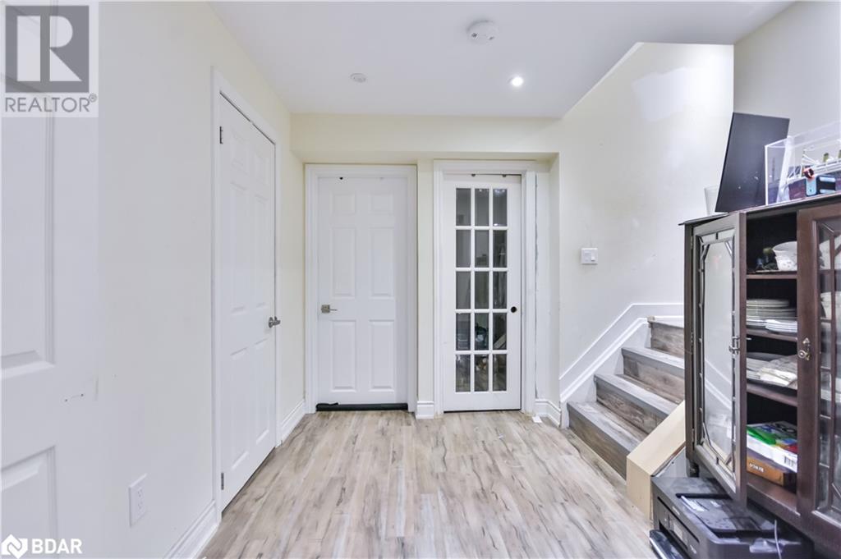
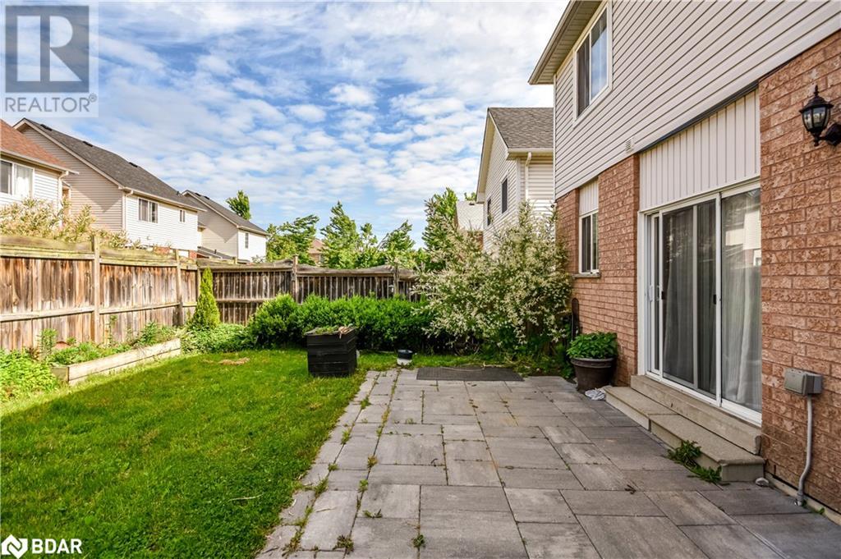
Find yourself in this great two storey home in a terrific family neighbourhood in the newer part of Holly in Barrie's south end. Schools, parks, shopping and the community center are nearby and there is easy access to highway #400. This classic suburban four bedroom home has an open concept living room, high ceilings, 2.1 bathrooms and a fenced yard. Check out the photos and then check out the house. This might be the One ! (id:56415)
Property Details
MLS® Number
40744675
Property Type
Single Family
Amenities Near By
Place Of Worship, Public Transit
Community Features
Community Centre
Equipment Type
Water Heater
Features
Sump Pump
Parking Space Total
4
Rental Equipment Type
Water Heater
Building
Bathroom Total
3
Bedrooms Above Ground
4
Bedrooms Total
4
Appliances
Dishwasher, Dryer, Refrigerator, Stove, Washer
Architectural Style
2 Level
Basement Development
Partially Finished
Basement Type
Full (partially Finished)
Constructed Date
2006
Construction Style Attachment
Detached
Cooling Type
Central Air Conditioning
Exterior Finish
Brick, Other
Foundation Type
Poured Concrete
Half Bath Total
1
Heating Fuel
Natural Gas
Heating Type
Forced Air
Stories Total
2
Size Interior
1,986 Sqft
Type
House
Utility Water
Municipal Water
Parking
Land
Acreage
No
Land Amenities
Place Of Worship, Public Transit
Sewer
Municipal Sewage System
Size Depth
82 Ft
Size Frontage
46 Ft
Size Total Text
Under 1/2 Acre
Zoning Description
Res,
Rooms
Level
Type
Length
Width
Dimensions
Second Level
Laundry Room
Measurements not available
Second Level
Bedroom
11'0'' x 11'11''
Second Level
Bedroom
10'0'' x 11'6''
Second Level
Bedroom
10'0'' x 11'7''
Second Level
Primary Bedroom
12'8'' x 16'6''
Second Level
4pc Bathroom
Measurements not available
Basement
Recreation Room
12' x 18'
Main Level
4pc Bathroom
Measurements not available
Main Level
2pc Bathroom
Measurements not available
Main Level
Bonus Room
Measurements not available
Main Level
Living Room/dining Room
11'5'' x 17'1''
Main Level
Family Room
10'11'' x 14'11''
Main Level
Kitchen
11'0'' x 15'7''
Utilities
Ken Davenport Salesperson
(705) 795-3922 (705) 739-1330
Sutton Group Incentive Realty Inc. Brokerage 241 Minet's Point Road Barrie,
Ontario
L4N 4C4
(705) 739-1300 (705) 739-1330 www.suttonincentive.com
Listing Office: